Beautiful 3.86-acre country retreat offering privacy, wooded views, perennial gardens, and a picturesque pond, all just minutes from city conveniences! Cherished by the same family for over 40 years, this home offers 4 BRs & 2.5 BAs. Family room with fireplace & bay window leads to a sunroom with scenic wooded views. L-shaped living/dining room overlooks pond & has an open staircase to the upper level. Eat-in kitchen opens to family room. Upstairs, you'll find the primary BR featuring a private BA, and 3 more BRs & a 2nd full BA. Outside there are 3 outbuildings: a newer 15x11 barn-style shed, a 14x12 shed with potential for use as a chicken coop, and a 27x26 outbuilding with electricity, ideal for hobbies, storage, or workshop. Country living with convenient access to town.
Active
Price cut: $30.2K (10/26)
$569,700
990 Wallace Lake ROAD, West Bend, WI 53090
4beds
1,863sqft
Single Family Residence
Built in 1968
3.86 Acres Lot
$587,100 Zestimate®
$306/sqft
$-- HOA
What's special
- 16 days
- 975
- 89
Zillow last checked:
Listing updated:
Listed by:
Patricia Weske PropertyInfo@shorewest.com,
Shorewest Realtors, Inc.
Source: WIREX MLS,MLS#: 1983775 Originating MLS: Metro MLS
Facts & features
Interior
Bedrooms & bathrooms
- Bedrooms: 4
- Bathrooms: 3
- Full bathrooms: 2
- 1/2 bathrooms: 1
Primary bedroom
- Level: Upper
- Area: 143
- Dimensions: 13 x 11
Bedroom 2
- Level: Upper
- Area: 120
- Dimensions: 12 x 10
Bedroom 3
- Level: Upper
- Area: 100
- Dimensions: 10 x 10
Bedroom 4
- Level: Upper
- Area: 120
- Dimensions: 12 x 10
Bathroom
- Features: Tub Only, Ceramic Tile, Master Bedroom Bath: Walk-In Shower, Master Bedroom Bath, Shower Over Tub
Dining room
- Level: Main
- Area: 100
- Dimensions: 10 x 10
Family room
- Level: Main
- Area: 234
- Dimensions: 18 x 13
Kitchen
- Level: Main
- Area: 231
- Dimensions: 21 x 11
Living room
- Level: Main
- Area: 216
- Dimensions: 18 x 12
Heating
- Propane, Forced Air
Cooling
- Central Air
Appliances
- Included: Disposal, Dryer, Freezer, Microwave, Other, Oven, Range, Washer, Water Softener
Features
- Pantry
- Basement: Block,Full
Interior area
- Total structure area: 1,863
- Total interior livable area: 1,863 sqft
Video & virtual tour
Property
Parking
- Total spaces: 2.4
- Parking features: Garage Door Opener, Attached, 2 Car
- Attached garage spaces: 2.4
Features
- Levels: Two
- Stories: 2
- Has view: Yes
- View description: Water
- Has water view: Yes
- Water view: Water
- Waterfront features: Deeded Water Access, Water Access/Rights, Waterfront, Pond
Lot
- Size: 3.86 Acres
- Features: Horse Allowed, Wooded
Details
- Additional structures: Barn(s), Pole Barn, Garden Shed
- Parcel number: T11 005200A
- Zoning: RES
- Horses can be raised: Yes
Construction
Type & style
- Home type: SingleFamily
- Architectural style: Colonial
- Property subtype: Single Family Residence
Materials
- Aluminum Siding, Aluminum/Steel, Vinyl Siding
Condition
- 21+ Years
- New construction: No
- Year built: 1968
Utilities & green energy
- Sewer: Septic Tank
- Water: Well
Community & HOA
Location
- Region: West Bend
- Municipality: Trenton
Financial & listing details
- Price per square foot: $306/sqft
- Tax assessed value: $457,700
- Annual tax amount: $4,424
- Date on market: 10/10/2026
- Inclusions: Freezer In Lower Level, Aqua Clean Water System, Water Softener.
Estimated market value
$587,100
$558,000 - $616,000
$2,849/mo
Price history
| Date | Event | Price |
|---|---|---|
| 10/26/2026 | Price change | $569,700-5%$306/sqft |
Source:  WIREX MLS #1983775 Report a problem | ||
| 10/10/2026 | Listed for sale | $599,900$322/sqft |
Source: WIREX MLS #1983775 Report a problem | ||
Public tax history
| Year | Property taxes | Tax assessment |
|---|---|---|
| 2025 | $4,424 +9.4% | $457,700 |
| 2024 | $4,042 +22.1% | $457,700 +34.6% |
| 2023 | $3,311 -8.5% | $340,100 |
| 2022 | $3,616 -1.9% | $340,100 |
| 2021 | $3,687 -1.7% | $340,100 +20.2% |
| 2020 | $3,752 +2.1% | $282,900 |
| 2019 | $3,675 +5.5% | $282,900 |
| 2018 | $3,483 +5.5% | $282,900 |
| 2017 | $3,301 -1.1% | $282,900 +4% |
| 2016 | $3,337 -4.4% | $271,900 |
| 2015 | $3,493 -2.2% | $271,900 |
| 2014 | $3,571 -6.3% | $271,900 -10.8% |
| 2013 | $3,811 -2% | $304,700 |
| 2012 | $3,890 -2.8% | $304,700 |
| 2011 | $4,002 -0.2% | $304,700 |
| 2010 | $4,010 +5.5% | $304,700 |
| 2009 | $3,801 +4.3% | $304,700 |
| 2008 | $3,645 -1.4% | $304,700 |
| 2007 | $3,695 +0.1% | $304,700 +30.9% |
| 2006 | $3,691 +3.7% | $232,800 |
| 2005 | $3,561 -1.9% | $232,800 |
| 2004 | $3,630 +1.7% | $232,800 |
| 2003 | $3,568 +10.3% | $232,800 |
| 2002 | $3,235 -1.3% | $232,800 +21.8% |
| 2001 | $3,277 +1.5% | $191,100 |
| 2000 | $3,227 +5.8% | $191,100 |
| 1999 | $3,051 | $191,100 |
Find assessor info on the county website
Monthly payment
Est. payment
Payment breakdown
Explore the cost of this home by adjusting the details. Changes won't be saved.Climate risks
Neighborhood: 53090
Nearby schools
Schools provided by the listing agent
- Middle: Badger
- District: West Bend
Source: WIREX MLS. This data may not be complete. We recommend contacting the local school district to confirm school assignments for this home.
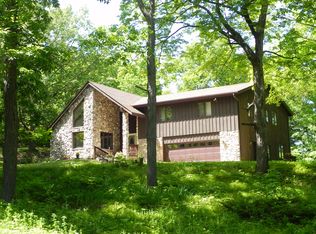
- $759,2004 bd3 ba2.7k sqft994 Wallace Lake Rd, West Bend, WI 53090Off Market
- $874,200-- bd-- ba-- sqft7135 Trading Post Trl, West Bend, WI 53090Off Market
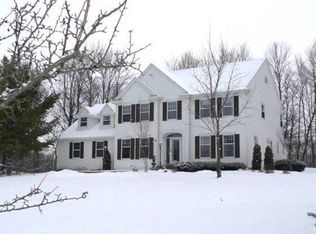
- $918,4004 bd4 ba3.9k sqft7177 Trading Post Trl, West Bend, WI 53090Off Market
- $904,000-- bd-- ba-- sqft1016 Wallace Lake Rd, West Bend, WI 53090Off Market
Similar homes
- $589,9004 bd3 ba2.1k sqft2100 Wildwood DRIVE, Cedarburg, WI 53012Active
 MLS ID #1984953, The Bailey Team*. WIREX MLS
- $539,9004 bd3 ba2k sqftW124N13479 Wasaukee ROAD, Germantown, WI 53022Active
 MLS ID #1985968, LETS GO! Realty Group*. WIREX MLS
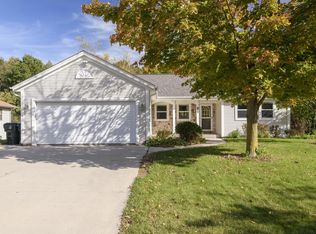
- $470,0004 bd3 ba2.4k sqft1301 Firethorn DRIVE, West Bend, WI 53090Active
 MLS ID #1985620, Goodland Collection Group*. WIREX MLS
- $579,9003 bd3 ba2.4k sqft5510 Maple ROAD, West Bend, WI 53095Active
 MLS ID #1985044, Diane Paitrick. WIREX MLS
