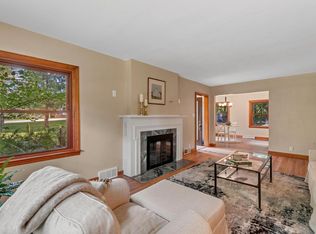
Completely renovated inside and out, this 3 bedroom, 2.5 bath home in West Bend boasts 2,400+ square feet on a .6 acre double city lot. Nestled on Skyline Drive with a wooded backdrop, it features a newer roof, siding, gutters, windows and decking. Feels like the country so close to the city amenities. Inside, enjoy a 2026 remodel of kitchen, bathrooms, flooring, and an attached garage with a fresh epoxy floor. A full walkout rec room completes this exceptional home. Also see MLS 1977898 for same home on .3 acre.
Active
Price cut: $25K (10/15)
$475,000
2421 Skyline DRIVE, West Bend, WI 53090
3beds
2,489sqft
Single Family Residence
Built in 1977
0.6 Acres Lot
$475,200 Zestimate®
$191/sqft
$-- HOA
What's special
Newer roofFull walkout rec room
- 57 days
- 514
- 29
Zillow last checked:
Listing updated:
Listed by:
Joseph Toth PropertyInfo@shorewest.com,
Shorewest Realtors, Inc.
Source: WIREX MLS,MLS#: 1977896 Originating MLS: Metro MLS
Originating MLS: Metro MLSFacts & features
Interior
Bedrooms & bathrooms
- Bedrooms: 3
- Bathrooms: 3
- Full bathrooms: 2
- 1/2 bathrooms: 1
- Main level bedrooms: 3
Primary bedroom
- Level: Main
- Area: 168
- Dimensions: 14 x 12
Bedroom 2
- Level: Main
- Area: 130
- Dimensions: 13 x 10
Bedroom 3
- Level: Main
- Area: 120
- Dimensions: 12 x 10
Bathroom
- Features: Stubbed For Bathroom on Lower, Tub Only, Master Bedroom Bath, Shower Over Tub, Shower Stall
Dining room
- Level: Main
- Area: 144
- Dimensions: 12 x 12
Kitchen
- Level: Main
- Area: 156
- Dimensions: 13 x 12
Living room
- Level: Main
- Area: 247
- Dimensions: 19 x 13
Office
- Level: Lower
- Area: 120
- Dimensions: 12 x 10
Heating
- Natural Gas, Forced Air
Cooling
- Central Air
Appliances
- Included: Dishwasher, Microwave
Features
- High Speed Internet, Pantry, Cathedral/vaulted ceiling, Wet Bar
- Basement: 8'+ Ceiling,Block,Full,Full Size Windows,Partially Finished,Walk-Out Access,Exposed
Interior area
- Total structure area: 2,489
- Total interior livable area: 2,489 sqft
Video & virtual tour
Property
Parking
- Total spaces: 2.5
- Parking features: Garage Door Opener, Attached, 2 Car
- Attached garage spaces: 2.5
Features
- Levels: One
- Stories: 1
- Patio & porch: Deck
Lot
- Size: 0.6 Acres
- Features: Sidewalks, Wooded
Details
- Parcel number: 291 11190120011
- Zoning: RES
Construction
Type & style
- Home type: SingleFamily
- Architectural style: Ranch
- Property subtype: Single Family Residence
Materials
- Aluminum Trim, Vinyl Siding
Condition
- 21+ Years
- New construction: No
- Year built: 1977
Utilities & green energy
- Sewer: Public Sewer
- Water: Public
- Utilities for property: Cable Available
Community & HOA
Location
- Region: West Bend
- Municipality: West Bend
Financial & listing details
- Price per square foot: $191/sqft
- Tax assessed value: $274,000
- Annual tax amount: $3,735
- Date on market: 8/26/2026
- Inclusions: Mini Fridge In Bar, Pool Table.
Estimated market value
$475,200
$451,000 - $499,000
$2,780/mo
Price history
| Date | Event | Price |
|---|---|---|
| 10/15/2026 | Price change | $450,000-5.3%$181/sqft |
Source:  WIREX MLS #1977898 Report a problem WIREX MLS #1977898 Report a problem | ||
| 10/15/2026 | Price change | $475,000+3.3%$191/sqft |
Source: WIREX MLS #1977896 Report a problem | ||
| 10/6/2026 | Price change | $460,000-5.2%$185/sqft |
Source: WIREX MLS #1977898 Report a problem | ||
| 10/6/2026 | Price change | $485,000+2.1%$195/sqft |
Source: WIREX MLS #1977896 Report a problem | ||
| 8/26/2026 | Price change | $474,900-5%$191/sqft |
Source: WIREX MLS #1977898 Report a problem | ||
| 8/26/2026 | Listed for sale | $499,900-2.9%$201/sqft |
Source: WIREX MLS #1977896 Report a problem | ||
| 8/17/2026 | Listing removed | $515,000$207/sqft |
Source: WIREX MLS #1970932 Report a problem | ||
| 8/12/2026 | Price change | $515,000-1.9%$207/sqft |
Source: WIREX MLS #1970932 Report a problem | ||
| 8/3/2026 | Price change | $525,000-1.9%$211/sqft |
Source: WIREX MLS #1970932 Report a problem | ||
| 7/28/2026 | Price change | $534,900-0.8%$215/sqft |
Source: WIREX MLS #1970932 Report a problem | ||
| 7/17/2026 | Price change | $539,000-1.8%$217/sqft |
Source: WIREX MLS #1970932 Report a problem | ||
| 7/9/2026 | Listed for sale | $549,000+96.1%$221/sqft |
Source: WIREX MLS #1970932 Report a problem | ||
| 5/11/2026 | Sold | $280,000-13.8%$112/sqft |
Source: WIREX MLS #1954195 Report a problem | ||
| 3/19/2026 | Pending sale | $325,000$131/sqft |
Source: WIREX MLS #1954195 Report a problem | ||
| 3/18/2026 | Listed for sale | $325,000$131/sqft |
Source: WIREX MLS #1954195 Report a problem | ||
Public tax history
| Year | Property taxes | Tax assessment |
|---|---|---|
| 2025 | $3,734 +6.7% | $274,000 |
| 2024 | $3,500 -6.1% | $274,000 |
| 2023 | $3,727 -12.2% | $274,000 +32.4% |
| 2022 | $4,242 -1.6% | $206,900 |
| 2021 | $4,310 +3.2% | $206,900 |
| 2020 | $4,176 +1.9% | $206,900 |
| 2019 | $4,098 +2.4% | $206,900 |
| 2018 | $4,002 +20.1% | $206,900 +14.2% |
| 2017 | $3,332 -0.6% | $181,200 |
| 2016 | $3,351 -28.5% | $181,200 |
| 2015 | $4,687 -10.6% | $181,200 |
| 2014 | $5,244 -15.7% | $181,200 |
| 2013 | $6,220 +18.4% | $181,200 |
| 2012 | $5,253 +1.3% | $181,200 |
| 2011 | $5,187 -5.9% | $181,200 -8.1% |
| 2010 | $5,514 +1.3% | $197,200 |
| 2009 | $5,445 +4.7% | $197,200 |
| 2008 | $5,201 +24% | $197,200 |
| 2007 | $4,195 +2.5% | $197,200 |
| 2006 | $4,094 +15.4% | $197,200 |
| 2005 | $3,547 -10.9% | $197,200 +17.7% |
| 2004 | $3,981 +9.6% | $167,500 |
| 2003 | $3,634 +0.2% | $167,500 +9.8% |
| 2002 | $3,627 +0.8% | $152,500 |
| 2001 | $3,599 +7.7% | $152,500 +16.2% |
| 2000 | $3,343 | $131,200 |
Find assessor info on the county website
Monthly payment
Est. payment
Payment breakdown
Explore the cost of this home by adjusting the details. Changes won't be saved.Climate risks
Neighborhood: 53090
Nearby schools
Schools provided by the listing agent
- Middle: Badger
- District: West Bend
Source: WIREX MLS. This data may not be complete. We recommend contacting the local school district to confirm school assignments for this home.

Similar homes
- $489,9003 bd3 ba2.5k sqft1109 Spruce STREET, West Bend, WI 53090Active
 MLS ID #1979139, Joseph Jewell. WIREX MLS
 - $499,9003 bd2 ba1.8k sqft6905 Colt CIRCLE, West Bend, WI 53090Active
 MLS ID #1981056, Sharon Ellis. WIREX MLS
 - $505,9004 bd3 ba2.1k sqft1680 Great Forest DRIVE, West Bend, WI 53090Active
 MLS ID #1979112, Colleen Prostek. WIREX MLS
 - $465,0003 bd1 ba1.5k sqft2357 State Highway 33, West Bend, WI 53095Active
 MLS ID #1981355, Dawn Wabiszewski. WIREX MLS
