Classic charm meets modern updates in this beautifully maintained 4-bedroom home in the desirable Slinger School District! The bright, open floor plan features gleaming hardwood floors and an updated kitchen with stainless steel appliances, light countertops, subway tile backsplash, and a spacious island perfect for casual dining and entertaining. Relax by the stunning stone fireplace in the elegant family room. Outside, enjoy a level lot with mature trees, established landscaping, and a stone paver patio. NEW ROOF August 2026! Conveniently located near parks, schools, and Hwy 41 for an easy commute. A must-see!
Active
$449,000
188 Third STREET, Allenton, WI 53002
4beds
1,899sqft
Single Family Residence
Built in 1977
0.29 Acres Lot
$446,600 Zestimate®
$236/sqft
$-- HOA
What's special
Stunning stone fireplaceBright open floor planElegant family roomLight countertopsEstablished landscapingUpdated kitchenStone paver patio
- 31 days
- 396
- 23
Zillow last checked:
Listing updated:
Listed by:
Angela Bingen 262-689-3419,
B & B Real Estate Services
Source: WIREX MLS,MLS#: 1978792 Originating MLS: Metro MLS
Originating MLS: Metro MLSFacts & features
Interior
Bedrooms & bathrooms
- Bedrooms: 4
- Bathrooms: 2
- Full bathrooms: 2
Primary bedroom
- Level: Upper
- Area: 143
- Dimensions: 13 x 11
Bedroom 2
- Level: Upper
- Area: 110
- Dimensions: 11 x 10
Bedroom 3
- Level: Upper
- Area: 110
- Dimensions: 11 x 10
Bedroom 4
- Level: Upper
- Area: 117
- Dimensions: 9 x 13
Bathroom
- Features: Shower Over Tub
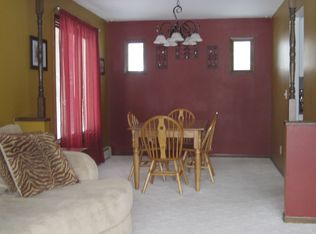
Dining room
- Level: Main
- Area: 99
- Dimensions: 9 x 11
Family room
- Level: Main
- Area: 416
- Dimensions: 16 x 26
Kitchen
- Level: Main
- Area: 143
- Dimensions: 13 x 11
Living room
- Level: Main
- Area: 300
- Dimensions: 25 x 12
Heating
- Natural Gas, Forced Air
Cooling
- Central Air
Appliances
- Included: Dishwasher, Dryer, Microwave, Oven, Range, Refrigerator, Washer, Water Softener
Features
- Kitchen Island
- Flooring: Wood
- Basement: Block,Crawl Space,Full,Sump Pump
Interior area
- Total structure area: 1,899
- Total interior livable area: 1,899 sqft
- Finished area above ground: 1,899
Property
Parking
- Total spaces: 2.5
- Parking features: Garage Door Opener, Attached, 2 Car
- Attached garage spaces: 2.5
Features
- Levels: Two
- Stories: 2
- Patio & porch: Patio
Lot
- Size: 0.29 Acres
- Features: Sidewalks
Details
- Additional structures: Garden Shed
- Parcel number: T1 0344005
- Zoning: Residential
Construction
Type & style
- Home type: SingleFamily
- Architectural style: Colonial
- Property subtype: Single Family Residence
Materials
- Brick, Brick/Stone
Condition
- 21+ Years
- New construction: No
- Year built: 1977
Utilities & green energy
- Sewer: Public Sewer
- Water: Public
- Utilities for property: Cable Available
Community & HOA
Community
- Subdivision: Pine Ridge
Location
- Region: Allenton
- Municipality: Addison
Financial & listing details
- Price per square foot: $236/sqft
- Tax assessed value: $357,300
- Annual tax amount: $3,577
- Date on market: 9/2/2026
- Inclusions: Stove, Refrigerator, Dishwasher, Microwave, Washer, Dryer, Water Softener
- Exclusions: Lawn Mower In Shed Is Negotiable
Estimated market value
$446,600
$424,000 - $469,000
$2,297/mo
Price history
| Date | Event | Price |
|---|---|---|
| 9/2/2026 | Listed for sale | $449,000$236/sqft |
Source:  WIREX MLS #1978792 Report a problem WIREX MLS #1978792 Report a problem | ||
Public tax history
| Year | Property taxes | Tax assessment |
|---|---|---|
| 2025 | $3,577 +26.4% | $357,300 +109.3% |
| 2024 | $2,831 +7.1% | $170,700 |
| 2023 | $2,644 +1.3% | $170,700 |
| 2022 | $2,610 +0% | $170,700 |
| 2021 | $2,609 -1.2% | $170,700 |
| 2020 | $2,642 +4.2% | $170,700 |
| 2019 | $2,536 -3% | $170,700 |
| 2018 | $2,615 -1% | $170,700 |
| 2017 | $2,641 -1.6% | $170,700 |
| 2016 | $2,685 -8.4% | $170,700 |
| 2015 | $2,929 -2.2% | $170,700 -4.1% |
| 2014 | $2,995 -8.8% | $178,000 |
| 2013 | $3,283 +3.5% | $178,000 |
| 2012 | $3,172 +2.3% | $178,000 |
| 2011 | $3,100 +4.8% | $178,000 |
| 2010 | $2,958 -5% | $178,000 |
| 2009 | $3,112 +0.4% | $178,000 |
| 2008 | $3,100 +0.1% | $178,000 +31.9% |
| 2007 | $3,097 +2.6% | $135,000 |
| 2006 | $3,020 -2% | $135,000 |
| 2005 | $3,083 -4.4% | $135,000 |
| 2004 | $3,224 +6.1% | $135,000 |
| 2003 | $3,038 +2.8% | $135,000 |
| 2002 | $2,956 -18.4% | $135,000 +7.1% |
| 2001 | $3,625 +12% | $126,100 |
| 2000 | $3,235 +8.3% | $126,100 |
| 1999 | $2,987 | $126,100 |
Find assessor info on the county website
Monthly payment
Est. payment
Payment breakdown
Explore the cost of this home by adjusting the details. Changes won't be saved.Climate risks
Neighborhood: 53002
Nearby schools
Schools provided by the listing agent
- Middle: Slinger
- High: Slinger
- District: Slinger
Source: WIREX MLS. This data may not be complete. We recommend contacting the local school district to confirm school assignments for this home.
Similar homes
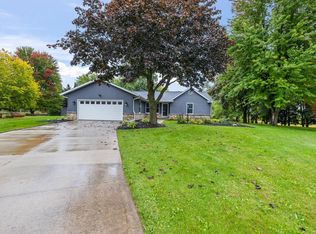
- $519,9003 bd2 ba2.7k sqft6601 County Highway DW, Allenton, WI 53002Active
 MLS ID #1974207, Glen Hupfer. WIREX MLS
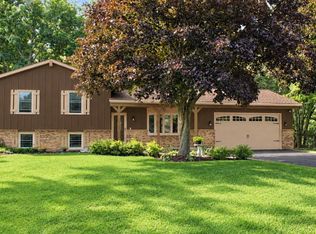
 - $489,9003 bd2 ba1.7k sqft5589 Kengary COURT, Slinger, WI 53086Active
 MLS ID #1983097, Jaclynn Lighthizer. WIREX MLS
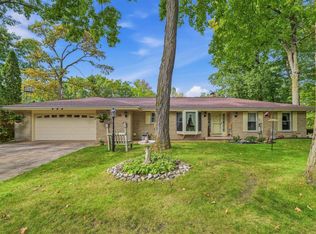
 - $510,0003 bd2 ba1.8k sqft6905 Colt CIRCLE, West Bend, WI 53090Active
 MLS ID #1981056, Sharon Ellis. WIREX MLS
 - $469,9003 bd2 ba2.1k sqft611 River DRIVE, Mayville, WI 53050Active
 MLS ID #1983033, Brenda Bruyette. WIREX MLS
