Welcome to Rettler Farm Estates! This 3 bed, 2.5 bath home offers a peaceful country-like setting with modern touches throughout. Enjoy a spacious eat-in kitchen featuring stainless steel appliances, and patio doors leading to a stunning Kodiak flagstone patio with built-in firepit and seat wall. The living room showcases a beautiful natural fireplace (also piped for gas) with a custom white pine mantel. Harvest bamboo flooring & crown molding flows throughout the main level. Upstairs includes a large primary suite with walk in closet & attached bath, 2 addtl. bedrooms, another full bath, and convenient upper-level laundry. Partially finished basement offers a den, bar, and rec room. Wood blinds throughout. Close to parks and schools!
Active
$439,900
1511 Redtail DRIVE, Hartford, WI 53027
3beds
2,425sqft
Single Family Residence
Built in 2003
10,018 Square Feet Lot
$442,400 Zestimate®
$181/sqft
$13/mo HOA
What's special
Convenient upper-level laundrySpacious eat-in kitchenStainless steel appliancesHarvest bamboo flooringWood blinds throughout
- 9 days
- 495
- 44
Likely to sell faster than
Zillow last checked:
Listing updated:
Listed by:
Gayle Gintner 262-853-5863,
Coldwell Banker Realty
Source: WIREX MLS,MLS#: 1983626 Originating MLS: Metro MLS
Originating MLS: Metro MLSFacts & features
Interior
Bedrooms & bathrooms
- Bedrooms: 3
- Bathrooms: 3
- Full bathrooms: 2
- 1/2 bathrooms: 1
Primary bedroom
- Level: Upper
- Area: 182
- Dimensions: 14 x 13
Bedroom 2
- Level: Upper
- Area: 121
- Dimensions: 11 x 11
Bedroom 3
- Level: Upper
- Area: 120
- Dimensions: 12 x 10
Bathroom
- Features: Tub Only, Shower Stall
Kitchen
- Level: Main
- Area: 276
- Dimensions: 23 x 12
Living room
- Level: Main
- Area: 240
- Dimensions: 16 x 15
Office
- Level: Lower
Heating
- Natural Gas, Forced Air
Cooling
- Central Air
Appliances
- Included: Dishwasher, Disposal, Microwave, Oven, Range, Refrigerator, Water Softener
Features
- High Speed Internet, Pantry, Walk-In Closet(s)
- Basement: Full,Partially Finished,Sump Pump
Interior area
- Total structure area: 2,425
- Total interior livable area: 2,425 sqft
- Finished area above ground: 1,834
- Finished area below ground: 591
Property
Parking
- Total spaces: 2.5
- Parking features: Garage Door Opener, Attached, 2 Car
- Attached garage spaces: 2.5
Features
- Levels: Two
- Stories: 2
- Patio & porch: Patio
Lot
- Size: 10,018 Square Feet
- Features: Sidewalks
Details
- Parcel number: 361702016004
- Zoning: residential
Construction
Type & style
- Home type: SingleFamily
- Architectural style: Colonial
- Property subtype: Single Family Residence
Materials
- Aluminum Siding, Aluminum/Steel
Condition
- 21+ Years
- New construction: No
- Year built: 2003
Utilities & green energy
- Sewer: Public Sewer
- Water: Public
- Utilities for property: Cable Available
Community & HOA
Community
- Subdivision: Rettler Farm Estates
HOA
- Has HOA: Yes
- HOA fee: $150 annually
Location
- Region: Hartford
- Municipality: Hartford
Financial & listing details
- Price per square foot: $181/sqft
- Tax assessed value: $309,000
- Annual tax amount: $3,804
- Date on market: 10/7/2026
- Inclusions: Oven/Range, Refrigerator, Dishwasher, Microwave, Garbage Disposal, Water Softener (Owned), Basement Shelving, Bar Refrigerator, Tv Brackets Thru Out, Wood Storage Shelving In Basement, Whiskey Barrels, Poles In Backyard For Hanging Lights.
- Exclusions: Washer & Dryer, Kitchen And Living Room Window Treatments, Bar Stools, String Lights In Backyard, Patio Furniture
Estimated market value
$442,400
$420,000 - $465,000
$2,515/mo
Price history
| Date | Event | Price |
|---|---|---|
| 10/7/2026 | Listed for sale | $439,900+83.3%$181/sqft |
Source:  WIREX MLS #1983626 Report a problem WIREX MLS #1983626 Report a problem | ||
| 10/9/2017 | Sold | $240,000+0.4%$99/sqft |
Source: Public Record Report a problem | ||
| 8/24/2017 | Pending sale | $239,000$99/sqft |
Source: Exit Realty XL #1546661 Report a problem | ||
| 8/21/2017 | Listed for sale | $239,000$99/sqft |
Source: Exit Realty XL #1546661 Report a problem | ||
Public tax history
| Year | Property taxes | Tax assessment |
|---|---|---|
| 2025 | $3,804 +12.4% | $309,000 |
| 2024 | $3,383 -1.1% | $309,000 |
| 2023 | $3,421 -4.7% | $309,000 |
| 2022 | $3,588 -2.8% | $309,000 +28.7% |
| 2021 | $3,692 -3.9% | $240,000 |
| 2020 | $3,840 +1% | $240,000 |
| 2019 | $3,803 -0.9% | $240,000 |
| 2018 | $3,836 +9.6% | $240,000 +15.1% |
| 2017 | $3,500 -2.1% | $208,600 |
| 2016 | $3,573 +4.1% | $208,600 +5.3% |
| 2015 | $3,432 -5.5% | $198,100 |
| 2014 | $3,631 +0.9% | $198,100 -6.3% |
| 2013 | $3,599 -2.1% | $211,400 |
| 2012 | $3,676 -4.3% | $211,400 |
| 2011 | $3,843 -1.5% | $211,400 |
| 2010 | $3,902 +1% | $211,400 |
| 2009 | $3,863 +4.5% | $211,400 |
| 2008 | $3,698 +0.5% | $211,400 |
| 2007 | $3,679 -1.9% | $211,400 +15.5% |
| 2006 | $3,749 +0.9% | $183,100 |
| 2005 | $3,715 +0.6% | $183,100 |
| 2004 | $3,693 +238.4% | $183,100 +284.7% |
| 2003 | $1,092 +49.2% | $47,600 +46% |
| 2002 | $731 +15.5% | $32,600 +21.6% |
| 2001 | $633 | $26,800 |
Find assessor info on the county website
Monthly payment
Est. payment
Payment breakdown
Explore the cost of this home by adjusting the details. Changes won't be saved.Climate risks
Neighborhood: 53027
Nearby schools
Schools provided by the listing agent
- Middle: Central
- High: Hartford
- District: Hartford J1
Source: WIREX MLS. This data may not be complete. We recommend contacting the local school district to confirm school assignments for this home.
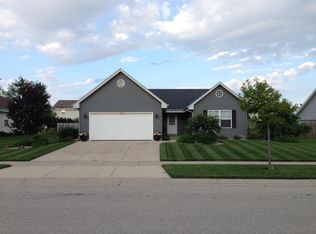
Similar homes
- $499,8003 bd4 ba3.4k sqft1246 S Wilson AVENUE, Hartford, WI 53027Active
 MLS ID #1981088, The Hupke Team*. WIREX MLS
 - $429,0003 bd2 ba1.7k sqftHartford Square Ii, Hartford, WI 53027Active
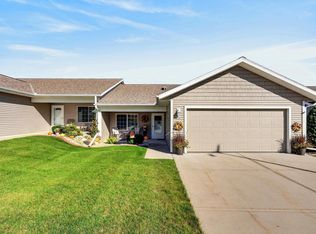 MLS ID #1983519, Lisa Smart. WIREX MLS
 - $564,0005 bd4 ba2.1k sqft2748 Gateway AVENUE, Hartford, WI 53027Active
 MLS ID #1977210, Sharon Ellis. WIREX MLS
 - $339,9004 bd3 ba1.9k sqft213 Kettle Moraine DRIVE S S, Slinger, WI 53086Active
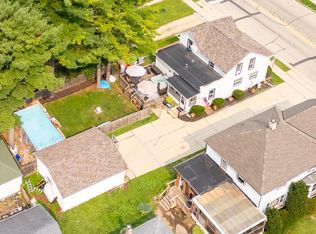 MLS ID #1985154, Jaclynn Lighthizer. WIREX MLS
