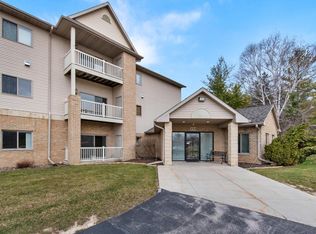
Move right into this beautifully maintained 2 bedroom, 2 bath condo offering 1,575 square feet of inviting living space. Large eat in kitchen features abundant cabinet and counter space plus a walk-in pantry. A vaulted ceiling and gas fireplace create a welcoming living room, with patio doors opening to a private balcony, perfect for morning coffee or unwinding at day's end. Spacious primary suite features a vaulted ceiling, dual closets and a private bath with dual sinks, a shower stall and soaking tub. A generous second bedroom, another full bath with shower over tub, and an in-unit laundry room add everyday convenience. A versatile extra room provides space for an office or extra storage. Underground parking and a lockable storage unit complete this immaculate, move in ready home!
Active
$244,900
223 Fifth STREET #317, Hartford, WI 53027
2beds
1,575sqft
Condominium
Built in 2004
-- sqft lot
$247,800 Zestimate®
$155/sqft
$275/mo HOA
What's special
Gas fireplaceLarge eat in kitchenGenerous second bedroomWalk-in pantryDual closetsIn-unit laundry roomVaulted ceiling
- 42 days
- 176
- 2
Zillow last checked:
Listing updated:
Listed by:
Daniel Weber PropertyInfo@shorewest.com,
Shorewest Realtors, Inc.
Source: WIREX MLS,MLS#: 1983083 Originating MLS: Metro MLS
Facts & features
Interior
Bedrooms & bathrooms
- Bedrooms: 2
- Bathrooms: 2
- Full bathrooms: 2
- Main level bedrooms: 2
Primary bedroom
- Level: Main
- Area: 238
- Dimensions: 14 x 17
Bedroom 2
- Level: Main
- Area: 156
- Dimensions: 12 x 13
Bathroom
- Features: Master Bedroom Bath: Tub/No Shower, Master Bedroom Bath: Walk-In Shower, Shower Over Tub
Kitchen
- Level: Main
- Area: 336
- Dimensions: 14 x 24
Living room
- Level: Main
- Area: 323
- Dimensions: 17 x 19
Heating
- Natural Gas, Forced Air
Cooling
- Central Air
Appliances
- Included: Dishwasher, Disposal, Dryer, Microwave, Oven, Range, Refrigerator, Washer, Water Filtration Own, Water Softener
- Laundry: In Unit
Features
- High Speed Internet, Cathedral/vaulted ceiling
- Flooring: Wood or Sim.Wood Floors
- Basement: None / Slab
Interior area
- Total structure area: 1,575
- Total interior livable area: 1,575 sqft
Video & virtual tour
Property
Parking
- Total spaces: 1
- Parking features: Attached, Heated Garage, Garage Door Opener, Underground, 1 Car, 1 Space, Assigned
- Attached garage spaces: 1
Features
- Levels: Midrise: 3-5 Stories,1 Story
- Stories: 3
- Exterior features: Balcony
Details
- Parcel number: 36 2102010029
- Zoning: RES
Construction
Type & style
- Home type: Condo
- Property subtype: Condominium
- Attached to another structure: Yes
Materials
- Brick, Brick/Stone
Condition
- 21+ Years
- New construction: No
- Year built: 2004
Utilities & green energy
- Sewer: Public Sewer
- Water: Public
- Utilities for property: Cable Available
Community & HOA
HOA
- Has HOA: Yes
- Amenities included: Elevator(s)
- HOA fee: $275 monthly
Location
- Region: Hartford
- Municipality: Hartford
Financial & listing details
- Price per square foot: $155/sqft
- Tax assessed value: $199,500
- Annual tax amount: $2,599
- Date on market: 10/2/2026
- Inclusions: Window Treatments.
Estimated market value
$247,800
$235,000 - $260,000
$1,909/mo
Price history
| Date | Event | Price |
|---|---|---|
| 10/2/2026 | Listed for sale | $244,900+122.6%$155/sqft |
Source:  WIREX MLS #1983083 Report a problem | ||
| 7/16/2014 | Sold | $110,000-8.3%$70/sqft |
Source: Public Record Report a problem | ||
| 4/13/2014 | Listed for sale | $119,900-11.1%$76/sqft |
Source: Coldwell Banker Residential Brokerage - West Bend #1358569 Report a problem | ||
| 9/13/2013 | Listed for sale | $134,900-3.6%$86/sqft |
Source: RE/MAX Realty 100 #1330770 Report a problem | ||
| 5/16/2005 | Sold | $139,900$89/sqft |
Source: Public Record Report a problem | ||
Public tax history
| Year | Property taxes | Tax assessment |
|---|---|---|
| 2025 | $2,378 +12.7% | $199,500 |
| 2024 | $2,109 -0.3% | $199,500 |
| 2023 | $2,116 -5.1% | $199,500 |
| 2022 | $2,229 +24.2% | $199,500 +59.6% |
| 2021 | $1,795 -5.6% | $125,000 |
| 2020 | $1,901 +1.6% | $125,000 |
| 2019 | $1,870 -1.3% | $125,000 |
| 2018 | $1,895 +8.6% | $125,000 +14.7% |
| 2017 | $1,746 -1.7% | $109,000 |
| 2016 | $1,776 +2.3% | $109,000 +3.8% |
| 2015 | $1,736 -8.3% | $105,000 |
| 2014 | $1,893 -22.7% | $105,000 -27.6% |
| 2013 | $2,449 -2.1% | $145,100 |
| 2012 | $2,501 -4.4% | $145,100 |
| 2011 | $2,615 -1.5% | $145,100 |
| 2010 | $2,655 +1% | $145,100 |
| 2009 | $2,629 +4% | $145,100 |
| 2008 | $2,527 +0.1% | $145,100 |
| 2007 | $2,525 +4% | $145,100 +22.3% |
| 2006 | $2,429 +17.5% | $118,600 +16.4% |
| 2005 | $2,068 | $101,900 |
Find assessor info on the county website
Monthly payment
Est. payment
Payment breakdown
Explore the cost of this home by adjusting the details. Changes won't be saved.Climate risks
Neighborhood: 53027
Nearby schools
Schools provided by the listing agent
- Middle: Central
- High: Hartford
- District: Hartford J1
Source: WIREX MLS. This data may not be complete. We recommend contacting the local school district to confirm school assignments for this home.

Similar homes
- $267,9002 bd2 ba1.1k sqftRidgedale, Hartford, WI 53027Active
 MLS ID #1978967, Sheila Firari. WIREX MLS
- $285,0002 bd2 ba1.4k sqftRidgedale, Hartford, WI 53027Active
 MLS ID #1981150, Victoria Milkus. WIREX MLS
- $274,5003 bd2 ba1.6k sqftBridlewood Condominiums, Hartford, WI 53027Active
 MLS ID #1981381, Cheryl Bennet. WIREX MLS
- $297,0002 bd2 ba1.4k sqftRidgedale, Hartford, WI 53027Active
 MLS ID #1979447, Lisa Smart. WIREX MLS
