This beautiful 2BR, 2BA home is nestled in a peaceful rural setting while still being conveniently located close to shopping, dining, and everyday amenities. You'll love the spacious open-concept design, perfect for entertaining. Enjoy the convenience of main-level living, with everything you need right at your fingertips. The home is also handicap accessible, featuring a convenient ramp from the garage. One of the sellers' favorite features was enjoying beautiful sunrises from the back deck- imagine starting your mornings with that view! The LL offers endless possibilities with its unfinished space, taller ceilings, and full-size windows, making it easy to envision additional living space, a rec room, or whatever suits your needs. Don't wait! These units don't last long. Schedule today!
Active
$360,000
612 Farmstead COURT, Slinger, WI 53086
2beds
1,313sqft
Condominium
Built in 2007
-- sqft lot
$361,300 Zestimate®
$274/sqft
$300/mo HOA
What's special
Spacious open-concept designHandicap accessibleFull-size windowsTaller ceilingsMain-level living
- 6 days
- 290
- 10
Zillow last checked:
Listing updated:
Listed by:
Elizabeth Curro PropertyInfo@shorewest.com,
Shorewest Realtors, Inc.
Source: WIREX MLS,MLS#: 1987080 Originating MLS: Metro MLS
Facts & features
Interior
Bedrooms & bathrooms
- Bedrooms: 2
- Bathrooms: 2
- Full bathrooms: 2
- Main level bedrooms: 2
Primary bedroom
- Level: Main
- Area: 176
- Dimensions: 11 x 16
Bedroom 2
- Level: Main
- Area: 121
- Dimensions: 11 x 11
Bathroom
- Features: Tub Only, Master Bedroom Bath: Walk-In Shower, Master Bedroom Bath, Shower Over Tub
Kitchen
- Level: Main
- Area: 260
- Dimensions: 20 x 13
Living room
- Level: Main
- Area: 224
- Dimensions: 14 x 16
Heating
- Natural Gas, Forced Air
Cooling
- Central Air
Appliances
- Included: Dishwasher, Disposal, Dryer, Microwave, Range, Refrigerator, Washer, Water Filtration Own, Water Softener
Features
- Cathedral/vaulted ceiling
- Basement: Full,Full Size Windows,Concrete
Interior area
- Total structure area: 1,313
- Total interior livable area: 1,313 sqft
Video & virtual tour
Property
Parking
- Total spaces: 2
- Parking features: Attached, Garage Door Opener, 2 Car, Assigned
- Attached garage spaces: 2
Features
- Levels: One,1 Story
- Stories: 1
- Patio & porch: Patio/Porch
Details
- Parcel number: V5 07471477112
- Zoning: RES
Construction
Type & style
- Home type: Condo
- Property subtype: Condominium
Materials
- Fiber Cement
Condition
- 11-20 Years
- New construction: No
- Year built: 2007
Utilities & green energy
- Sewer: Public Sewer
- Water: Public
- Utilities for property: Cable Available
Community & HOA
HOA
- Has HOA: Yes
- Amenities included: Common Green Space
- HOA fee: $300 monthly
Location
- Region: Slinger
- Municipality: Slinger
Financial & listing details
- Price per square foot: $274/sqft
- Tax assessed value: $282,000
- Annual tax amount: $3,308
- Date on market: 11/7/2026
- Inclusions: Stove, Refrigerator, Dishwasher, Microwave, Washer, Dryer, Ll Refrigerator, Water Softener
Estimated market value
$361,300
$343,000 - $379,000
$2,103/mo
Price history
| Date | Event | Price |
|---|---|---|
| 11/7/2026 | Listed for sale | $360,000+121%$274/sqft |
Source:  WIREX MLS #1987080 Report a problem | ||
| 10/12/2012 | Sold | $162,900$124/sqft |
Source: Public Record Report a problem | ||
Public tax history
| Year | Property taxes | Tax assessment |
|---|---|---|
| 2025 | $3,309 +6.7% | $282,000 |
| 2024 | $3,101 +4.8% | $282,000 +23.5% |
| 2023 | $2,958 -2.6% | $228,300 |
| 2022 | $3,036 +5% | $228,300 |
| 2021 | $2,891 +10.7% | $228,300 +26.3% |
| 2020 | $2,612 +1.8% | $180,800 |
| 2019 | $2,565 +0.6% | $180,800 |
| 2018 | $2,550 +2.6% | $180,800 +7.9% |
| 2017 | $2,486 -4.3% | $167,500 +6% |
| 2016 | $2,596 -4% | $158,000 |
| 2015 | $2,705 -2.3% | $158,000 |
| 2014 | $2,768 -17.8% | $158,000 -16.8% |
| 2013 | $3,367 +0.7% | $189,800 |
| 2012 | $3,345 0% | $189,800 |
| 2011 | $3,347 -1.7% | $189,800 |
| 2010 | $3,405 +5.7% | $189,800 |
| 2009 | $3,222 -4% | $189,800 +22% |
| 2008 | $3,357 | $155,600 |
Find assessor info on the county website
Monthly payment
Est. payment
Payment breakdown
Explore the cost of this home by adjusting the details. Changes won't be saved.Climate risks
Neighborhood: 53086
Nearby schools
Schools provided by the listing agent
- Middle: Slinger
- High: Slinger
- District: Slinger
Source: WIREX MLS. This data may not be complete. We recommend contacting the local school district to confirm school assignments for this home.


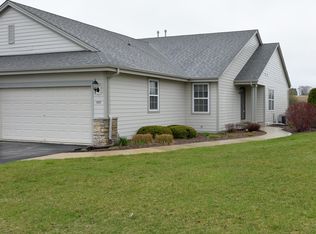
Similar homes
- $369,9003 bd2 ba1.7k sqftArbor Pointe, Slinger, WI 53086Active
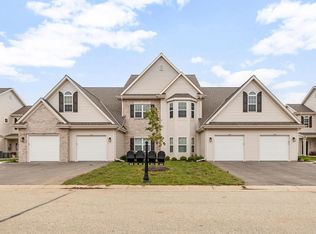 MLS ID #1985355, Kimberly Laufer. WIREX MLS
- $319,9004 bd3 ba1.9k sqft213 Kettle Moraine DRIVE S S, Slinger, WI 53086Active
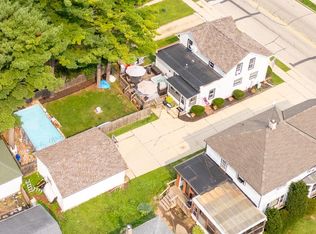 MLS ID #1985154, Jaclynn Lighthizer. WIREX MLS
- $399,0002 bd2 ba1.6k sqftBridlewood Condominiums, Hartford, WI 53027Active
 MLS ID #1985962, Brittany Haeni. WIREX MLS
- $318,9002 bd2 ba1.3k sqftArbor Pointe, Slinger, WI 53086Active
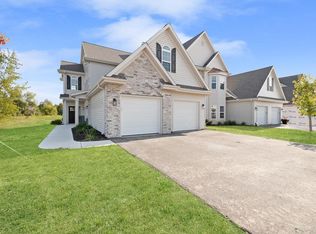 MLS ID #1977350, Kimberly Laufer. WIREX MLS
