GOOD BONES, COUNTRY CHARM & ENDLESS POTENTIAL! Bring your toolbox, your ideas, and your imagination! Tucked away on a private acre with a peaceful, country-like setting, this 3-bedroom ranch is ready for its next chapter! Featuring a spacious living room, AND family room, and plenty of room to make it your own. Yes, it needs some TLC, but the possibilities are exciting! Whether you're looking to build equity, invest, or create your dream home, this property offers a fantastic opportunity. Roll up your sleeves, bring your vision, and turn this diamond in the rough into something special!
Active
$315,000
2185 Creek ROAD, West Bend, WI 53090
3beds
1,550sqft
Single Family Residence
Built in 1976
1 Acres Lot
$383,000 Zestimate®
$203/sqft
$-- HOA
What's special
Peaceful country-like settingFamily roomPrivate acre
- 2 days
- 585
- 27
Likely to sell faster than
Zillow last checked:
Listing updated:
Listed by:
Wendy Wendorf 262-716-6688,
Homestead Realty, Inc
Source: WIREX MLS,MLS#: 1987712 Originating MLS: Metro MLS
Facts & features
Interior
Bedrooms & bathrooms
- Bedrooms: 3
- Bathrooms: 1
- Full bathrooms: 1
- Main level bedrooms: 3
Primary bedroom
- Level: Main
- Area: 120
- Dimensions: 10 x 12
Bedroom 2
- Level: Main
- Area: 100
- Dimensions: 10 x 10
Bedroom 3
- Level: Main
- Area: 100
- Dimensions: 10 x 10
Bathroom
- Features: Master Bedroom Bath: Tub/Shower Combo, Master Bedroom Bath
Family room
- Level: Main
- Area: 140
- Dimensions: 10 x 14
Kitchen
- Level: Main
- Area: 168
- Dimensions: 12 x 14
Living room
- Level: Main
- Area: 224
- Dimensions: 14 x 16
Heating
- Natural Gas, Forced Air
Cooling
- Central Air
Appliances
- Included: Disposal, Dryer, Range, Washer
Features
- High Speed Internet
- Flooring: Wood
- Basement: 8'+ Ceiling,Block
Interior area
- Total structure area: 1,550
- Total interior livable area: 1,550 sqft
Property
Parking
- Total spaces: 2.5
- Parking features: Detached, 2 Car
- Garage spaces: 2.5
Features
- Levels: One
- Stories: 1
Lot
- Size: 1 Acres
Details
- Parcel number: T11 018100R
- Zoning: residential
Construction
Type & style
- Home type: SingleFamily
- Architectural style: Ranch
- Property subtype: Single Family Residence
Materials
- Aluminum Siding, Aluminum/Steel, Aluminum Trim
Condition
- 21+ Years
- New construction: No
- Year built: 1976
Utilities & green energy
- Sewer: Septic Tank
- Water: Well
- Utilities for property: Cable Available
Community & HOA
Location
- Region: West Bend
- Municipality: Trenton
Financial & listing details
- Price per square foot: $203/sqft
- Tax assessed value: $281,400
- Annual tax amount: $2,703
- Date on market: 11/7/2026
- Inclusions: Stove, Washer, Dryer
- Exclusions: Seller's Personal Property
Estimated market value
$383,000
$356,000 - $410,000
$2,362/mo
Price history
| Date | Event | Price |
|---|---|---|
| 11/7/2026 | Listed for sale | $315,000$203/sqft |
Source:  WIREX MLS #1987712 Report a problem | ||
Public tax history
| Year | Property taxes | Tax assessment |
|---|---|---|
| 2025 | $2,703 +9.9% | $281,400 |
| 2024 | $2,459 +22.3% | $281,400 +34.6% |
| 2023 | $2,010 -9.4% | $209,100 |
| 2022 | $2,218 -0.9% | $209,100 |
| 2021 | $2,237 -4.2% | $209,100 +18.6% |
| 2020 | $2,336 +2.5% | $176,300 |
| 2019 | $2,279 +5.2% | $176,300 |
| 2018 | $2,167 +8.3% | $176,300 |
| 2017 | $2,000 -0.8% | $176,300 +4.1% |
| 2016 | $2,015 -7.6% | $169,300 |
| 2015 | $2,182 -3.6% | $169,300 |
| 2014 | $2,264 -5.6% | $169,300 -10.3% |
| 2013 | $2,399 -2% | $188,800 |
| 2012 | $2,448 -3% | $188,800 |
| 2011 | $2,524 +0.5% | $188,800 |
| 2010 | $2,511 +5.3% | $188,800 |
| 2009 | $2,384 +3.6% | $188,800 |
| 2008 | $2,301 -1.3% | $188,800 |
| 2007 | $2,331 +4.1% | $188,800 +36.3% |
| 2006 | $2,239 +3.7% | $138,500 |
| 2005 | $2,159 -1.8% | $138,500 |
| 2004 | $2,199 +1.8% | $138,500 |
| 2003 | $2,160 +10.1% | $138,500 |
| 2002 | $1,962 -0.6% | $138,500 +20.3% |
| 2001 | $1,974 +1.5% | $115,100 |
| 2000 | $1,944 +5.8% | $115,100 |
| 1999 | $1,838 | $115,100 |
Find assessor info on the county website
Monthly payment
Est. payment
Payment breakdown
Explore the cost of this home by adjusting the details. Changes won't be saved.Climate risks
Neighborhood: 53090
Nearby schools
Schools provided by the listing agent
- Middle: Badger
- District: West Bend
Source: WIREX MLS. This data may not be complete. We recommend contacting the local school district to confirm school assignments for this home.

Similar homes
- $299,9003 bd1 ba1.4k sqft1714 Annie STREET, West Bend, WI 53090Active
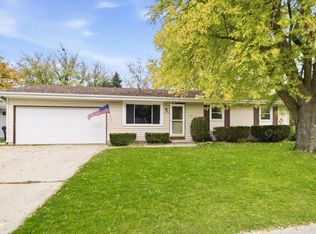 MLS ID #1986407, Glen Hupfer. WIREX MLS
- $387,9003 bd2 ba1.3k sqft1720 Larkspur LANE, West Bend, WI 53090Active
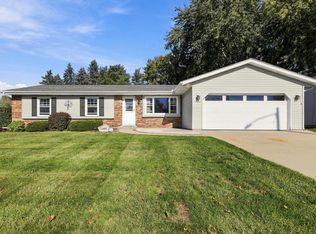 MLS ID #1987774, Lynelle Eldredge. WIREX MLS
- $364,9004 bd2 ba1.6k sqft622 Clear View DRIVE, West Bend, WI 53090Active
 MLS ID #1984202, Brianna Crenshaw. WIREX MLS
- $380,0003 bd3 ba1.9k sqft1506 Princeton PLACE, West Bend, WI 53095Active
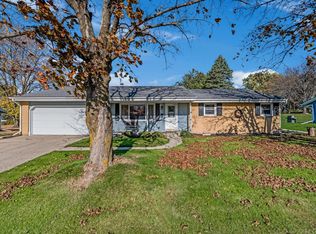 MLS ID #1987804, Samson Her. WIREX MLS
