Welcome home to this inviting property offering spacious living areas, numerous updates, and an incredible backyard! Enjoy a spacious living room with new carpeting, an eat-in kitchen, generous closet space, and a finished lower-level rec room perfect for entertaining or relaxing. New LVP flooring in kitchen, hallway and closets. Oak trim features! Step outside to a large, fully fenced backyard featuring new garden beds, fruit trees, raspberry bushes and grapevines! Recent 2026 updates include new flooring, carpeting, and a completed lower-level bathroom. Major improvements include roof, siding, windows, gutters, soffit, and fascia (2020), gutter guards (2025) and water heater (2023). With valuable updates, comfortable living spaces, and a backyard full of charm, this home is a must-see!
Active
$374,900
622 Clear View DRIVE, West Bend, WI 53090
4beds
1,674sqft
Single Family Residence
Built in 1972
9,583 Square Feet Lot
$377,300 Zestimate®
$224/sqft
$-- HOA
What's special
Comfortable living spacesFruit treesRaspberry bushesOak trim featuresEat-in kitchenLarge fully fenced backyardGenerous closet space
- 16 days
- 726
- 25
Likely to sell faster than
Zillow last checked:
Listing updated:
Listed by:
Brianna Crenshaw 414-388-7979,
Crenshaw Realty
Source: WIREX MLS,MLS#: 1984202 Originating MLS: Metro MLS
Facts & features
Interior
Bedrooms & bathrooms
- Bedrooms: 4
- Bathrooms: 2
- Full bathrooms: 1
- 1/2 bathrooms: 1
- Main level bedrooms: 2
Primary bedroom
- Level: Main
- Area: 144
- Dimensions: 12 x 12
Bedroom 2
- Level: Main
- Area: 110
- Dimensions: 10 x 11
Bedroom 3
- Level: Lower
- Area: 110
- Dimensions: 10 x 11
Bedroom 4
- Level: Lower
- Area: 108
- Dimensions: 9 x 12
Bathroom
- Features: Tub Only, Shower Over Tub
Kitchen
- Level: Main
- Area: 144
- Dimensions: 16 x 9
Living room
- Level: Main
- Area: 168
- Dimensions: 14 x 12
Heating
- Natural Gas, Forced Air
Cooling
- Central Air
Appliances
- Included: Dishwasher, Dryer, Microwave, Oven, Refrigerator, Washer, Water Softener
Features
- High Speed Internet
- Basement: Finished,Full,Full Size Windows
Interior area
- Total structure area: 1,674
- Total interior livable area: 1,674 sqft
- Finished area above ground: 1,144
- Finished area below ground: 530
Property
Parking
- Total spaces: 1.5
- Parking features: Garage Door Opener, Attached, 1 Car
- Attached garage spaces: 1.5
Features
- Levels: Bi-Level
- Fencing: Fenced Yard
Lot
- Size: 9,583 Square Feet
Details
- Additional structures: Garden Shed
- Parcel number: 291 11200740104
- Zoning: RES
Construction
Type & style
- Home type: SingleFamily
- Architectural style: Other
- Property subtype: Single Family Residence
Materials
- Vinyl Siding
Condition
- 21+ Years
- New construction: No
- Year built: 1972
Utilities & green energy
- Sewer: Public Sewer
- Water: Public
- Utilities for property: Cable Available
Community & HOA
Location
- Region: West Bend
- Municipality: West Bend
Financial & listing details
- Price per square foot: $224/sqft
- Tax assessed value: $222,100
- Annual tax amount: $3,206
- Date on market: 10/9/2026
- Inclusions: Fridge, Stove, Washer, Dryer
- Exclusions: Seller's Personal Property
Estimated market value
$377,300
$358,000 - $396,000
$2,238/mo
Price history
| Date | Event | Price |
|---|---|---|
| 10/9/2026 | Listed for sale | $374,900$224/sqft |
Source:  WIREX MLS #1984202 Report a problem | ||
Public tax history
| Year | Property taxes | Tax assessment |
|---|---|---|
| 2025 | $2,985 +6.9% | $222,100 |
| 2024 | $2,792 +12.5% | $222,100 |
| 2023 | $2,482 -2% | $222,100 +48.5% |
| 2022 | $2,532 -2.1% | $149,600 |
| 2021 | $2,585 +0.6% | $149,600 |
| 2020 | $2,570 +3.8% | $149,600 |
| 2019 | $2,477 +2.8% | $149,600 |
| 2018 | $2,410 -9.6% | $149,600 +2% |
| 2017 | $2,667 -0.5% | $146,600 |
| 2016 | $2,679 +0.1% | $146,600 |
| 2015 | $2,676 -3.3% | $146,600 |
| 2014 | $2,769 -7.5% | $146,600 |
| 2013 | $2,993 +2.2% | $146,600 |
| 2012 | $2,929 -0.7% | $146,600 |
| 2011 | $2,951 -8.8% | $146,600 -9.6% |
| 2010 | $3,236 -5.6% | $162,100 |
| 2009 | $3,428 +13.5% | $162,100 |
| 2008 | $3,020 -0.7% | $162,100 |
| 2007 | $3,040 +2.6% | $162,100 |
| 2006 | $2,964 +2% | $162,100 |
| 2005 | $2,905 +1.6% | $162,100 +13.1% |
| 2004 | $2,858 +3% | $143,300 |
| 2003 | $2,776 +5.7% | $143,300 +13.6% |
| 2002 | $2,628 +2.1% | $126,100 |
| 2001 | $2,574 +6.9% | $126,100 +17% |
| 2000 | $2,408 | $107,800 |
Find assessor info on the county website
Monthly payment
Est. payment
Payment breakdown
Explore the cost of this home by adjusting the details. Changes won't be saved.Climate risks
Neighborhood: 53090
Nearby schools
Schools provided by the listing agent
- Middle: Badger
- District: West Bend
Source: WIREX MLS. This data may not be complete. We recommend contacting the local school district to confirm school assignments for this home.

Similar homes
- $367,0005 bd3 ba2.1k sqft519 Scenic DRIVE E E, West Bend, WI 53090Active
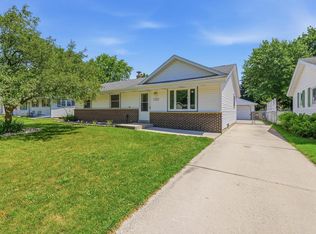 MLS ID #1970423, Rich Ryan. WIREX MLS
- $359,9004 bd2 ba1.4k sqft822 Kings Ridge COURT W W, West Bend, WI 53090Active
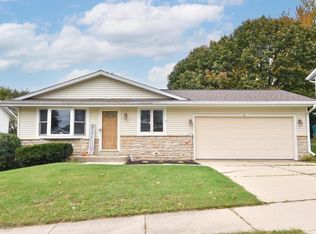 MLS ID #1984615, Chezney Parker. WIREX MLS
- $369,9003 bd3 ba1.5k sqft2241 Wallace Lake Rd, West Bend, WI 53090For Sale
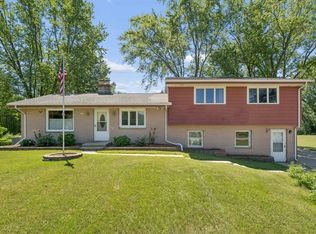 MLS ID #50329167, Dennis J Bates. RANW as distributed by MLS GRID
- $470,0004 bd3 ba2.4k sqft1301 Firethorn DRIVE, West Bend, WI 53090Active
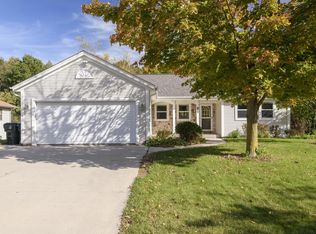 MLS ID #1985620, Goodland Collection Group*. WIREX MLS
