Beautifully updated 4-bedroom, 1.5-bath home on a serene 1.09-acre lot in Lakehaven Subdivision! Enjoy modern touches throughout--newly replaced windows (2024), siding (2024), gutters (2024), and exterior doors (2024), recessed lighting, remodeled upstairs bath (2026), and a tankless water heater (2023). The spacious interior features fresh paint, new flooring, built-in bookshelf, and electric fireplace for cozy evenings. Step outside to a new deck and raised garden beds (2025), perfect for relaxing or entertaining. Includes full shed for storage or hobbies. Move-in ready with thoughtful upgrades and peaceful surroundings--your ideal blend of comfort and country charm!
Active
Price cut: $50K (9/24)
$420,000
1013 Fairfield LANE, West Bend, WI 53090
4beds
1,775sqft
Single Family Residence
Built in 1978
1.09 Acres Lot
$-- Zestimate®
$237/sqft
$13/mo HOA
What's special
Spacious interiorFresh paintRecessed lightingBuilt-in bookshelfNew deckNew flooringRaised garden beds
- 59 days
- 1,322
- 105
Zillow last checked:
Listing updated:
Listed by:
Kailan Boston 414-412-7887,
EXP Realty, LLC MKE
Source: WIREX MLS,MLS#: 1976994 Originating MLS: Metro MLS
Originating MLS: Metro MLSFacts & features
Interior
Bedrooms & bathrooms
- Bedrooms: 4
- Bathrooms: 2
- Full bathrooms: 1
- 1/2 bathrooms: 1
Primary bedroom
- Level: Upper
- Area: 140
- Dimensions: 10 x 14
Bedroom 2
- Level: Upper
- Area: 143
- Dimensions: 13 x 11
Bedroom 3
- Level: Upper
- Area: 132
- Dimensions: 11 x 12
Bedroom 4
- Level: Upper
- Area: 110
- Dimensions: 10 x 11
Bathroom
- Features: Tub Only, Master Bedroom Bath: Walk-In Shower, Master Bedroom Bath, Shower Over Tub
Dining room
- Level: Main
- Area: 99
- Dimensions: 9 x 11
Kitchen
- Level: Main
- Area: 130
- Dimensions: 10 x 13
Living room
- Level: Main
- Area: 221
- Dimensions: 17 x 13
Heating
- Natural Gas, In-floor, Radiant
Cooling
- Central Air
Appliances
- Included: Dishwasher, Disposal, Dryer, Freezer, Oven, Refrigerator, Washer, Water Softener
Features
- High Speed Internet
- Flooring: Wood
- Basement: Block,Full,Partially Finished
Interior area
- Total structure area: 1,775
- Total interior livable area: 1,775 sqft
Property
Parking
- Total spaces: 2
- Parking features: Garage Door Opener, Attached, 2 Car, 1 Space
- Attached garage spaces: 2
Features
- Levels: Two
- Stories: 2
- Patio & porch: Deck
- Body of water: Lakehaven
Lot
- Size: 1.09 Acres
Details
- Additional structures: Garden Shed
- Parcel number: T4 0840056
- Zoning: RES
Construction
Type & style
- Home type: SingleFamily
- Architectural style: Colonial
- Property subtype: Single Family Residence
Materials
- Vinyl Siding
Condition
- 21+ Years
- New construction: No
- Year built: 1978
Utilities & green energy
- Sewer: Septic Tank
- Water: Well
- Utilities for property: Cable Available
Community & HOA
Community
- Subdivision: Lakehaven
HOA
- Has HOA: Yes
- HOA fee: $150 annually
Location
- Region: West Bend
- Municipality: Farmington
Financial & listing details
- Price per square foot: $237/sqft
- Tax assessed value: $225,300
- Annual tax amount: $2,754
- Date on market: 8/20/2026
- Inclusions: Refrigerator, Dishwasher, Stove, Washer, Dryer, Garage Refrigerator, Garage Freezer And Owned Water Softener
- Exclusions: Seller Personal Property
Estimated market value
Not available
Estimated sales range
Not available
$2,202/mo
Price history
| Date | Event | Price |
|---|---|---|
| 9/24/2026 | Price change | $420,000-10.6%$237/sqft |
Source:  WIREX MLS #1976994 Report a problem WIREX MLS #1976994 Report a problem | ||
| 8/20/2026 | Listed for sale | $470,000+104.3%$265/sqft |
Source: eXp Realty #1976994 Report a problem | ||
| 2/3/2023 | Sold | $230,100+2.3%$130/sqft |
Source: WIREX MLS #1819779 Report a problem | ||
| 12/27/2022 | Pending sale | $224,900$127/sqft |
Source: WIREX MLS #1819779 Report a problem | ||
| 12/24/2022 | Listing removed | -- |
Source: Realty Executives Broker of Record Report a problem | ||
| 12/17/2022 | Pending sale | $224,900$127/sqft |
Source: Realty Executives Broker of Record #1819779 Report a problem | ||
| 12/16/2022 | Contingent | $224,900$127/sqft |
Source: WIREX MLS #1819779 Report a problem | ||
| 12/14/2022 | Listed for sale | $224,900$127/sqft |
Source: WIREX MLS #1819779 Report a problem | ||
| 12/14/2022 | Pending sale | $224,900$127/sqft |
Source: Realty Executives Broker of Record #1819779 Report a problem | ||
| 12/13/2022 | Contingent | $224,900$127/sqft |
Source: WIREX MLS #1819779 Report a problem | ||
| 12/5/2022 | Listed for sale | $224,900+0.4%$127/sqft |
Source: WIREX MLS #1819779 Report a problem | ||
| 3/2/2021 | Sold | $224,055+1.8%$126/sqft |
Source: Public Record Report a problem | ||
| 11/23/2020 | Listed for sale | -- |
Source: Auction.com Report a problem | ||
| 12/9/2005 | Sold | $220,000$124/sqft |
Source: Public Record Report a problem | ||
Public tax history
| Year | Property taxes | Tax assessment |
|---|---|---|
| 2025 | $2,764 +5.9% | $225,300 |
| 2024 | $2,611 +0.7% | $225,300 |
| 2023 | $2,593 +8.1% | $225,300 |
| 2022 | $2,399 -4.8% | $225,300 |
| 2021 | $2,519 -1.8% | $225,300 |
| 2020 | $2,565 +3.8% | $225,300 |
| 2019 | $2,472 +3.6% | $225,300 |
| 2018 | $2,387 -2% | $225,300 |
| 2017 | $2,437 +3% | $225,300 |
| 2016 | $2,367 +3.7% | $225,300 |
| 2015 | $2,283 -9.3% | $225,300 |
| 2014 | $2,518 -10.7% | $225,300 |
| 2013 | $2,818 -1% | $225,300 |
| 2012 | $2,846 +2% | $225,300 |
| 2011 | $2,789 +0.8% | $225,300 |
| 2010 | $2,767 +0.9% | $225,300 |
| 2009 | $2,742 +1.6% | $225,300 |
| 2008 | $2,699 -1% | $225,300 |
| 2007 | $2,726 +3.9% | $225,300 |
| 2006 | $2,624 -16% | $225,300 +29.3% |
| 2005 | $3,122 +3.6% | $174,200 |
| 2004 | $3,015 +5.5% | $174,200 |
| 2003 | $2,858 +4.9% | $174,200 |
| 2002 | $2,725 +0.5% | $174,200 |
| 2001 | $2,712 -0.1% | $174,200 |
| 2000 | $2,714 -0.4% | $174,200 |
| 1999 | $2,724 | $174,200 |
Find assessor info on the county website
Monthly payment
Est. payment
Payment breakdown
Explore the cost of this home by adjusting the details. Changes won't be saved.Climate risks
Neighborhood: 53090
Nearby schools
Schools provided by the listing agent
- Middle: Kewaskum
- High: Kewaskum
- District: Kewaskum
Source: WIREX MLS. This data may not be complete. We recommend contacting the local school district to confirm school assignments for this home.
Similar homes
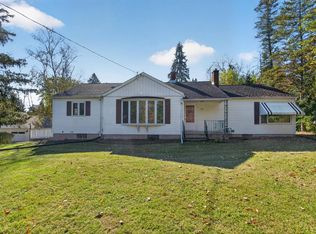
- $424,9003 bd1 ba1.5k sqft857 Riverview DRIVE, West Bend, WI 53095Active
 MLS ID #1984891, Jim Emmer. WIREX MLS
 - $599,9004 bd3 ba1.8k sqft990 Wallace Lake ROAD, West Bend, WI 53090Active
 MLS ID #1983775, Patricia Weske. WIREX MLS
 - $374,9004 bd2 ba1.6k sqft622 Clear View DRIVE, West Bend, WI 53090Active
 MLS ID #1984202, Brianna Crenshaw. WIREX MLS
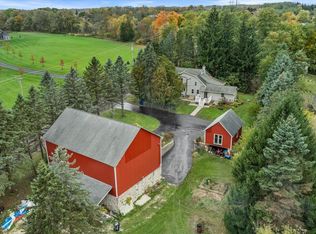
 - $449,9003 bd1 ba2.2k sqft590 Decorah ROAD, West Bend, WI 53095Active
 MLS ID #1985156, Jennifer Landro Real Estate Team*. WIREX MLS
