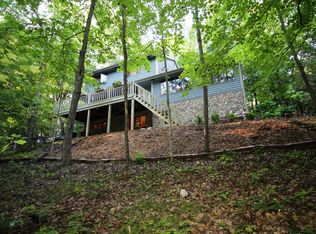
Welcome to this beautifully situated 4-bedroom, 2-bath home on a peaceful wooded one-acre lot with spectacular views and low taxes. With a 2-story foyer w/ skylight that fills the home with natural light. A spacious sunken living room features a cozy fireplace. Practical features throughout, including a poured foundation and dry, insulated basement offering excellent storage or future finishing potential. Outdoors, a large elevated deck overlooks the scenic property. Additional highlights include freeze-proof outdoor faucets, mature trees, and a private setting that combines comfort, beauty, and functionality.
Active
$475,000
8130 Forest View ROAD, Kewaskum, WI 53040
4beds
1,830sqft
Single Family Residence
Built in 1993
1.06 Acres Lot
$-- Zestimate®
$260/sqft
$-- HOA
What's special
- 122 days
- 638
- 14
Zillow last checked:
Listing updated:
Listed by:
Kathleen Bak 847-847-4200,
Gates & Gables Realty
Source: WIREX MLS,MLS#: 1962338 Originating MLS: Metro MLS
Originating MLS: Metro MLSFacts & features
Interior
Bedrooms & bathrooms
- Bedrooms: 4
- Bathrooms: 2
- Full bathrooms: 2
- Main level bedrooms: 1
Primary bedroom
- Level: Upper
- Area: 192
- Dimensions: 16 x 12
Bedroom 2
- Level: Upper
- Area: 150
- Dimensions: 15 x 10
Bedroom 3
- Level: Upper
- Area: 144
- Dimensions: 12 x 12
Bedroom 4
- Level: Main
- Area: 156
- Dimensions: 13 x 12
Dining room
- Level: Main
- Area: 120
- Dimensions: 12 x 10
Kitchen
- Level: Main
- Area: 100
- Dimensions: 10 x 10
Living room
- Level: Main
- Area: 234
- Dimensions: 18 x 13
Heating
- Propane, Forced Air
Cooling
- Central Air
Appliances
- Included: Dishwasher, Dryer, Microwave, Oven, Range, Washer, Water Softener
Features
- Basement: Full,Partially Finished
Interior area
- Total structure area: 1,830
- Total interior livable area: 1,830 sqft
Property
Parking
- Total spaces: 2
- Parking features: Attached, 2 Car
- Attached garage spaces: 2
Features
- Levels: Two
- Stories: 2
Lot
- Size: 1.06 Acres
Details
- Parcel number: T8 050900B
- Zoning: A-1
Construction
Type & style
- Home type: SingleFamily
- Architectural style: Contemporary
- Property subtype: Single Family Residence
Materials
- Aluminum Siding, Aluminum/Steel, Stone, Brick/Stone
Condition
- 21+ Years
- New construction: No
- Year built: 1993
Utilities & green energy
- Sewer: Septic Tank
- Water: Well
Community & HOA
Location
- Region: Kewaskum
- Municipality: Kewaskum
Financial & listing details
- Price per square foot: $260/sqft
- Tax assessed value: $351,600
- Annual tax amount: $3,066
- Date on market: 5/14/2026
Estimated market value
Not available
Estimated sales range
Not available
Not available
Price history
| Date | Event | Price |
|---|---|---|
| 5/14/2026 | Listed for sale | $475,000$260/sqft |
Source:  WIREX MLS #1962338 Report a problem WIREX MLS #1962338 Report a problem | ||
Public tax history
| Year | Property taxes | Tax assessment |
|---|---|---|
| 2025 | $3,066 +7.2% | $351,600 |
| 2024 | $2,860 +1.9% | $351,600 |
| 2023 | $2,806 | $351,600 +27.5% |
| 2022 | -- | $275,700 |
| 2021 | $2,772 -4.4% | $275,700 |
| 2020 | $2,899 -0.6% | $275,700 +13.3% |
| 2019 | $2,917 -0.5% | $243,300 |
| 2018 | $2,932 -1.6% | $243,300 |
| 2017 | $2,981 -2.6% | $243,300 |
| 2016 | $3,060 -1.8% | $243,300 |
| 2015 | $3,116 -3.6% | $243,300 |
| 2014 | $3,233 -15.8% | $243,300 -10.2% |
| 2013 | $3,841 -0.2% | $271,000 |
| 2012 | $3,850 +6.5% | $271,000 |
| 2011 | $3,614 -2.4% | $271,000 |
| 2010 | $3,704 +3.8% | $271,000 |
| 2009 | $3,568 -0.3% | $271,000 |
| 2008 | $3,580 -6.3% | $271,000 +38.1% |
| 2007 | $3,820 +6.1% | $196,200 |
| 2006 | $3,600 -1.4% | $196,200 |
| 2005 | $3,651 +3.8% | $196,200 |
| 2004 | $3,516 +7.7% | $196,200 |
| 2003 | $3,266 +5% | $196,200 |
| 2002 | $3,111 +1% | $196,200 +3.8% |
| 2001 | $3,080 -7.9% | $189,000 +28.7% |
| 2000 | $3,344 +2.2% | $146,800 |
| 1999 | $3,271 | $146,800 |
Find assessor info on the county website
Monthly payment
Est. payment
Payment breakdown
Explore the cost of this home by adjusting the details. Changes won't be saved.Climate risks
Neighborhood: 53040
Nearby schools
Schools provided by the listing agent
- Middle: Kewaskum
- High: Kewaskum
- District: Kewaskum
Source: WIREX MLS. This data may not be complete. We recommend contacting the local school district to confirm school assignments for this home.
Similar homes
- $424,9003 bd2 ba1.6k sqft1525 County Highway A, West Bend, WI 53090Active
 MLS ID #1979992, The Hupke Team*. WIREX MLS
 - $425,0004 bd2 ba2k sqft7033 County Highway M, West Bend, WI 53090Active
 MLS ID #1980416, David Koller. WIREX MLS
 - $439,9003 bd3 ba1.9k sqft1300 Goldcrest COURT, West Bend, WI 53095Active
 MLS ID #1979983, Daniel Weber. WIREX MLS
 - $495,0003 bd3 ba1.6k sqft717 Drumlin DRIVE, Kewaskum, WI 53040Active
 MLS ID #1962870, Joseph Barone. WIREX MLS
