High Quality & Low Maintenance 3 bedroom 2.5 bath Custom Built Home! 3 car Insulated & Fully Finished Garage w/ 8ft overhead doors, LED lighting throughout, Lifetime Windows Warranty. Open Concept, Eat-in countertop kitchen w/Custom Cabinets & Designer Stools, Matching floating Island, Quartz countertops and Gas stove. Hardy LVP wood look flooring & carpet in bedrooms. 9' Tray Ceiling & Gorgeous Stone Gas Fireplace. Dual sink Custom Vanity in master bath. 3 panel solid core doors throughout, walk-in closets. Partial exposure basement with large windows. Master BR has Power room darkening shades. Sun all day on South facing deck, Aprilaire, Whole House water Filter & Reverse Osmosis water to fridge for healthy drinking. Seller open to negotiation on furnishings buyer likes.
Active
Price cut: $25K (6/2)
$499,999
717 Drumlin DRIVE, Kewaskum, WI 53040
3beds
1,620sqft
:
Get pre-qualified$3,083/mo
Single Family Residence
Built in 2021
0.28 Acres Lot
$496,900 Zestimate®
$309/sqft
$-- HOA
What's special
Matching floating islandQuartz countertopsLifetime windows warrantyGas stoveGorgeous stone gas fireplaceLvp wood look flooringLed lighting throughout
- 74 days |
- 363 |
- 13 |
Zillow last checked:
Listing updated:
Listed by:
Joseph Barone 414-731-7886,
Buyers Vantage
Source: WIREX MLS,MLS#: 1962870 Originating MLS: Metro MLS
Originating MLS: Metro MLSFacts & features
Interior
Bedrooms & bathrooms
- Bedrooms: 3
- Bathrooms: 3
- Full bathrooms: 2
- 1/2 bathrooms: 1
- Main level bedrooms: 3
Primary bedroom
- Level: Main
- Area: 195
- Dimensions: 15 x 13
Bedroom 2
- Level: Main
- Area: 132
- Dimensions: 12 x 11
Bedroom 3
- Level: Main
- Area: 132
- Dimensions: 12 x 11
Bathroom
- Features: Stubbed For Bathroom on Lower, Tub Only, Master Bedroom Bath: Tub/Shower Combo, Master Bedroom Bath, Shower Over Tub
Dining room
- Level: Main
- Area: 121
- Dimensions: 11 x 11
Kitchen
- Level: Main
- Area: 165
- Dimensions: 15 x 11
Living room
- Level: Main
- Area: 304
- Dimensions: 19 x 16
Heating
- Natural Gas, Forced Air
Cooling
- Central Air
Appliances
- Included: Dishwasher, Disposal, Dryer, Microwave, Oven, Range, Refrigerator, Washer
Features
- High Speed Internet, Walk-In Closet(s), Kitchen Island
- Basement: 8'+ Ceiling,Full,Full Size Windows,Concrete,Radon Mitigation System,Sump Pump
Interior area
- Total structure area: 1,620
- Total interior livable area: 1,620 sqft
Property
Parking
- Total spaces: 3
- Parking features: Garage Door Opener, Attached, 3 Car
- Attached garage spaces: 3
Features
- Levels: One
- Stories: 1
- Waterfront features: Pond
Lot
- Size: 0.28 Acres
- Features: Sidewalks
Details
- Parcel number: V4 0533059
- Zoning: Residental
Construction
Type & style
- Home type: SingleFamily
- Architectural style: Ranch
- Property subtype: Single Family Residence
Materials
- Aluminum Trim, Stone, Brick/Stone, Vinyl Siding
Condition
- 0-5 Years
- New construction: No
- Year built: 2021
Utilities & green energy
- Sewer: Public Sewer
- Water: Public
- Utilities for property: Cable Available
Community & HOA
Location
- Region: Kewaskum
- Municipality: Kewaskum
Financial & listing details
- Price per square foot: $309/sqft
- Tax assessed value: $377,100
- Annual tax amount: $5,271
- Date on market: 5/16/2026
- Inclusions: Inclusions: Stove, Refrigerator, Microwave, Dishwasher, Washer, Dryer, Kitchen Stools, Floating Kitchen Island, Aprilaire Humidifer, Whole House Water Filtration And Reverse Osmosis Drinking Water System
- Exclusions: Sellers Personal Property
Estimated market value
$496,900
$472,000 - $522,000
$2,402/mo
Price history
| Date | Event | Price |
|---|---|---|
| 6/2/2026 | Price change | $499,999-4.8%$309/sqft |
Source:  WIREX MLS #1962870 Report a problem WIREX MLS #1962870 Report a problem | ||
| 5/16/2026 | Listed for sale | $525,000+40%$324/sqft |
Source: WIREX MLS #1962870 Report a problem | ||
| 9/24/2021 | Sold | $375,000-6.2%$231/sqft |
Source: WIREX MLS #1758591 Report a problem | ||
| 9/20/2021 | Contingent | $399,900$247/sqft |
Source: WIREX MLS #1758591 Report a problem | ||
| 8/18/2021 | Listed for sale | $399,900$247/sqft |
Source: WIREX MLS #1758591 Report a problem | ||
| 8/18/2021 | Listing removed | -- |
Source: WIREX MLS #1750950 Report a problem | ||
| 7/8/2021 | Listed for sale | $399,900$247/sqft |
Source: WIREX MLS #1750950 Report a problem | ||
| 7/1/2021 | Listing removed | -- |
Source: WIREX MLS #1725102 Report a problem | ||
| 4/25/2021 | Listed for sale | $399,900$247/sqft |
Source: WIREX MLS #1725102 Report a problem | ||
Public tax history
| Year | Property taxes | Tax assessment |
|---|---|---|
| 2024 | $4,849 +7.5% | $377,100 |
| 2023 | $4,512 | $377,100 +80.7% |
| 2022 | -- | $208,700 +595.7% |
| 2021 | $544 -0.3% | $30,000 |
| 2020 | $546 -2.3% | $30,000 |
| 2019 | $559 +3.2% | $30,000 |
| 2018 | $542 +2.2% | $30,000 |
| 2017 | $530 +0.9% | $30,000 |
| 2016 | $525 +1% | $30,000 |
| 2015 | $520 +0.8% | $30,000 |
| 2014 | $516 -8.1% | $30,000 |
| 2013 | $561 -42.6% | $30,000 -42.9% |
| 2012 | $977 -1.1% | $52,500 |
| 2011 | $988 +7% | $52,500 |
| 2010 | $923 +87.5% | $52,500 +123.4% |
| 2009 | $493 +6% | $23,500 |
| 2008 | $465 -0.9% | $23,500 |
| 2007 | $469 +2.6% | $23,500 |
| 2006 | $457 | $23,500 |
Find assessor info on the county website
Monthly payment
Est. payment
Payment breakdown
Explore the cost of this home by adjusting the details. Changes won't be saved.Climate risks
Neighborhood: 53040
Nearby schools
GreatSchools rating
- 6/10Kewaskum Elementary SchoolGrades: PK-5Distance: 0.4 mi
- 7/10Kewaskum Middle SchoolGrades: 6-8Distance: 0.5 mi
- 6/10Kewaskum High SchoolGrades: 9-12Distance: 0.4 mi
Schools provided by the listing agent
- Middle: Kewaskum
- High: Kewaskum
- District: Kewaskum
Source: WIREX MLS. This data may not be complete. We recommend contacting the local school district to confirm school assignments for this home.
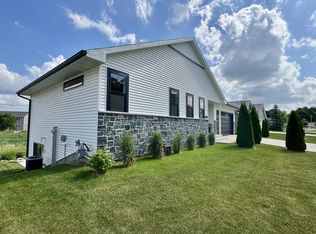
- $443,0003 bd3 ba1.8k sqft727 Drumlin Dr, Kewaskum, WI 53040Sold
- $422,000-- bd-- ba-- sqft707 Drumlin Dr, Kewaskum, WI 53040Off Market
- $398,200-- bd-- ba-- sqft737 Drumlin Dr, Kewaskum, WI 53040Off Market
- $433,100-- bd-- ba-- sqft734 Glacial Ln, Kewaskum, WI 53040Off Market
- $396,600-- bd-- ba-- sqft744 Glacial Ln, Kewaskum, WI 53040Off Market
- $433,600-- bd-- ba-- sqft754 Glacial Ln, Kewaskum, WI 53040Off Market
- $472,8003 bd3 ba1.6k sqft754 Glacial, Kewaskum, WI 53040Off Market
- $445,900-- bd-- ba-- sqft718 Drumlin Dr, Kewaskum, WI 53040Off Market
A local agent can set up tours, give advice and negotiate with sellers.
A local lender can help you make sure your offer is ready when you are.
Similar homes
- $499,9004 bd2 ba2.1k sqft5736 Hickory Knoll DRIVE, West Bend, WI 53095Active
 MLS ID #1972730, Jaclynn Lighthizer. WIREX MLS
 - $525,0003 bd3 ba2.2k sqft215 Quail CIRCLE, West Bend, WI 53090Active
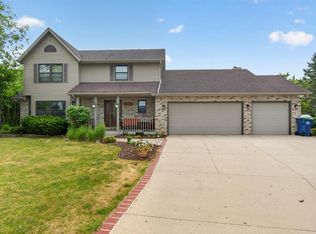 MLS ID #1966503, Jim Emmer. WIREX MLS
 - $550,0002 bd2 ba1.9k sqft7855 Indian Lore ROAD #20, West Bend, WI 53090Active
 MLS ID #1963245, Danielle Kurz. WIREX MLS
 - $459,9003 bd3 ba1.9k sqft715 Hawthorn Dr, West Bend, WI 53095For Sale
 MLS ID #50327134, Sherri L Staggs. RANW as distributed by MLS GRID
 - $539,9004 bd2 ba1.6k sqft4003 Margolis DRIVE, West Bend, WI 53095ActiveMLS ID #1970143, Jaclynn Lighthizer. WIREX MLS
- $409,9993 bd3 ba2.1k sqft1304 Hans STREET, West Bend, WI 53090ActiveMLS ID #1972819, Neal Miller. WIREX MLS
- $444,9003 bd1 ba1.5k sqft2357 State Highway 33, West Bend, WI 53095ActiveMLS ID #1968231, Zackery Dolney. WIREX MLS
- $479,0003 bd2 ba1.6k sqft1422 Goldenrod Cir, West Bend, WI 53095For SaleMLS ID #50326220, Alex M Mabry. RANW as distributed by MLS GRID
- $479,9004 bd3 ba1.8k sqft772 Eastern AVENUE, West Bend, WI 53095ActiveMLS ID #1972909, Austin Zimmer. WIREX MLS
- $545,9003 bd3 ba2k sqftW1298 Floral Park LANE, Campbellsport, WI 53010ActiveMLS ID #1958701, Tania Hartman. WIREX MLS
- $449,0003 bd3 ba1.7k sqft1208 Kennedy DRIVE, Hartford, WI 53027ActiveMLS ID #1971730, Mary Sloane. WIREX MLS
- $450,0003 bd2 ba1.4k sqft2840 Church ROAD, Jackson, WI 53037ActiveMLS ID #1970515, Tyler Vandermolen. WIREX MLS
- $549,0003 bd2 ba1.5k sqft4705 Highland Park DRIVE, Slinger, WI 53086ActiveMLS ID #1950514, Julie Wilkinson. WIREX MLS
- from $477,0004 bd3 ba2.3k sqftThe Atwater Plan, Lakewood Farms, West Bend, WI 53095New ConstructionHarbor Homes
- $524,9003 bd2 ba1.9k sqftN173W20011 Creekside DRIVE, Jackson, WI 53037ActiveMLS ID #1969565, Colleen Tarantino. WIREX MLS
- $499,9002 bd2 ba1.6k sqftJamestown East, West Bend, WI 53090ActiveMLS ID #1967635, Suzanne Powers Realty Group*. WIREX MLS
- $415,0003 bd2 ba1.6k sqft100 Mark Ct, Eden, WI 53019For SaleMLS ID #50326081, Jodi L Steffes. RANW as distributed by MLS GRID
- from $461,1003 bd2 ba1.7k sqftThe Wingra Plan, Maple Fields, Jackson, WI 53037New ConstructionHarbor Homes
- $563,0003 bd2 ba1.5k sqftW4568 County Road F, Waldo, WI 53093ActiveMLS ID #1968320, Elizabeth Augustyn. WIREX MLS
- $448,9003 bd2 ba1.6k sqft6910 Shady Lane ROAD, West Bend, WI 53090ActiveMLS ID #1964886, Melissa Buttrum. WIREX MLS
