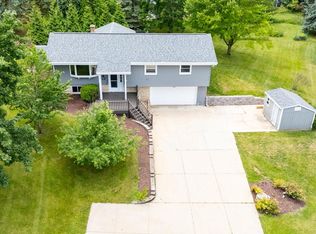
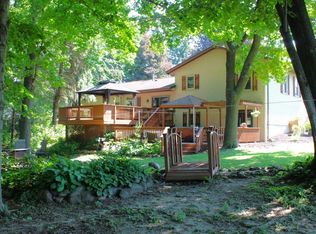
This recently updated property is ready for its new owner! Embrace the character of the bright & neutral color palette throughout this 3BR, 1.5BA home with separate GUEST HOUSE, complete with kitchenette and full bath!! Updates include new flooring & paint throughout, new cabinets & counters in both buildings. Master on main floor w/walk-in cedar closet. Huge Family Room with wood-burning fireplace for those cold winter nights. 2 bedrooms & half-bath on upper level. Just steps away, at the rear of the property, you'll find the inviting and cozy, 500sf, guest house. Perfect for when the kids come home from college or as an in-law suite. Close proximity to Big Cedar Lake offers a nice lake view from the front of the property. Quiet neighborhood in the Slinger School District!
Active
$549,000
4705 Highland Park DRIVE, Slinger, WI 53086
3beds
1,513sqft
:
Get pre-qualified$3,948/mo
Single Family Residence
Built in 1950
0.34 Acres Lot
$546,600 Zestimate®
$363/sqft
$-- HOA
What's special
- 164 days |
- 992 |
- 34 |
Zillow last checked:
Listing updated:
Listed by:
Julie Wilkinson 262-573-0026,
Leitner Properties
Source: WIREX MLS,MLS#: 1950514 Originating MLS: Metro MLS
Originating MLS: Metro MLSFacts & features
Interior
Bedrooms & bathrooms
- Bedrooms: 3
- Bathrooms: 2
- Full bathrooms: 1
- 1/2 bathrooms: 1
- Main level bedrooms: 1
Primary bedroom
- Level: Main
- Area: 135
- Dimensions: 15 x 9
Bedroom 2
- Level: Upper
- Area: 154
- Dimensions: 14 x 11
Bedroom 3
- Level: Upper
- Area: 90
- Dimensions: 10 x 9
Bathroom
- Features: Tub Only, Shower Over Tub, Shower Stall
Kitchen
- Level: Main
- Area: 207
- Dimensions: 9 x 23
Living room
- Level: Main
- Area: 529
- Dimensions: 23 x 23
Heating
- Natural Gas, Forced Air, Wall Furnace
Cooling
- Central Air, Wall/Window Unit(s)
Appliances
- Included: Window A/C, Dishwasher, Microwave, Other, Oven, Range, Refrigerator, Water Softener
Features
- Separate Quarters, Walk-In Closet(s)
- Windows: Skylight(s)
- Basement: None / Slab
Interior area
- Total structure area: 1,513
- Total interior livable area: 1,513 sqft
Property
Parking
- Total spaces: 2
- Parking features: Garage Door Opener, Attached, 2 Car
- Attached garage spaces: 2
Features
- Levels: Two
- Stories: 2
- Patio & porch: Patio
- Has view: Yes
- View description: Water
- Has water view: Yes
- Water view: Water
Lot
- Size: 0.34 Acres
Details
- Additional structures: Guest House, Garden Shed
- Parcel number: 025900A
- Zoning: RES
Construction
Type & style
- Home type: SingleFamily
- Architectural style: Other
- Property subtype: Single Family Residence
Materials
- Wood Siding
Condition
- 21+ Years
- New construction: No
- Year built: 1950
Utilities & green energy
- Sewer: Septic Tank
- Water: Well
- Utilities for property: Cable Available
Community & HOA
Location
- Region: Slinger
- Municipality: Polk
Financial & listing details
- Price per square foot: $363/sqft
- Tax assessed value: $341,700
- Annual tax amount: $2,948
- Date on market: 2/16/2026
- Inclusions: Refrigerator, Dishwasher, Range/Stove, Microwave.Window A/C Unit, Undercounter Refrigerator & Microwave In Cottage.
- Exclusions: Seller's Personal Property
Estimated market value
$546,600
$519,000 - $574,000
$2,435/mo
Price history
| Date | Event | Price |
|---|---|---|
| 6/19/2026 | Listed for sale | $549,000-1.9%$363/sqft |
Source:  WIREX MLS #1950514 Report a problem WIREX MLS #1950514 Report a problem | ||
| 6/10/2026 | Listing removed | $559,900$370/sqft |
Source: WIREX MLS #1950514 Report a problem | ||
| 5/28/2026 | Price change | $559,900-5.1%$370/sqft |
Source: WIREX MLS #1950514 Report a problem | ||
| 2/16/2026 | Listed for sale | $589,900-20.2%$390/sqft |
Source: WIREX MLS #1950514 Report a problem | ||
| 7/1/2025 | Listing removed | $739,000$488/sqft |
Source: WIREX MLS #1901218 Report a problem | ||
| 5/27/2025 | Price change | $739,000-5.1%$488/sqft |
Source: WIREX MLS #1901218 Report a problem | ||
| 12/5/2024 | Listed for sale | $779,000+12.9%$515/sqft |
Source: WIREX MLS #1901218 Report a problem | ||
| 12/4/2024 | Listing removed | $689,900$456/sqft |
Source: WIREX MLS #1895829 Report a problem | ||
| 10/19/2024 | Listed for sale | $689,900-18.8%$456/sqft |
Source: WIREX MLS #1895829 Report a problem | ||
| 3/8/2024 | Sold | $850,000$562/sqft |
Source: WIREX MLS #1867161 Report a problem | ||
Public tax history
| Year | Property taxes | Tax assessment |
|---|---|---|
| 2024 | $2,897 +17.1% | $341,700 |
| 2023 | $2,474 +11.8% | $341,700 +55.5% |
| 2022 | $2,213 +0.4% | $219,800 |
| 2021 | $2,204 -2.3% | $219,800 |
| 2020 | $2,257 +2.1% | $219,800 |
| 2019 | $2,210 +5.6% | $219,800 +13.8% |
| 2018 | $2,093 -3.4% | $193,100 |
| 2017 | $2,168 +0.6% | $193,100 |
| 2016 | $2,155 -0.9% | $193,100 +3.3% |
| 2015 | $2,174 +6.5% | $186,900 +5.7% |
| 2014 | $2,042 -15.6% | $176,800 -11.4% |
| 2013 | $2,421 +1.1% | $199,600 |
| 2012 | $2,395 +1.2% | $199,600 |
| 2011 | $2,367 -6.9% | $199,600 |
| 2010 | $2,543 +6.2% | $199,600 |
| 2009 | $2,394 +0.1% | $199,600 |
| 2008 | $2,392 -8.4% | $199,600 +31% |
| 2007 | $2,611 -0.5% | $152,400 |
| 2006 | $2,623 +2.2% | $152,400 |
| 2005 | $2,567 -2.2% | $152,400 |
| 2004 | $2,624 +3% | $152,400 |
| 2003 | $2,547 +5.8% | $152,400 |
| 2002 | $2,409 -5.6% | $152,400 +15.8% |
| 2001 | $2,551 +12.1% | $131,600 |
| 2000 | $2,276 +2.4% | $131,600 |
| 1999 | $2,224 | $131,600 |
Find assessor info on the county website
Monthly payment
Est. payment
Payment breakdown
Explore the cost of this home by adjusting the details. Changes won't be saved.Climate risks
Neighborhood: 53086
Nearby schools
GreatSchools rating
- 8/10Addison Elementary SchoolGrades: PK-5Distance: 1.4 mi
- 8/10Slinger Middle SchoolGrades: 6-8Distance: 2.3 mi
- 8/10Slinger High SchoolGrades: 9-12Distance: 2.2 mi
Schools provided by the listing agent
- Middle: Slinger
- High: Slinger
- District: Slinger
Source: WIREX MLS. This data may not be complete. We recommend contacting the local school district to confirm school assignments for this home.
- $232,900-- bd-- ba-- sqft4711 Highland Park Dr, Slinger, WI 53086Off Market
- $56,9000.47 Acres4701 Highland Park Dr, Slinger, WI 53086Off Market
- $592,100-- bd-- ba-- sqft4715 Highland Park Dr, Slinger, WI 53086Off Market
- $450,400-- bd-- ba-- sqft4736 Highway 144, Slinger, WI 53086Off Market
- $1,989,1004 bd2 ba-- sqft4748 Highland Park Dr, Slinger, WI 53086Off Market
- $3,010,0005 bd5 ba6.8k sqft4746 Highland Park Dr, Slinger, WI 53086Off Market
- $597,4004 bd4 ba2.9k sqft4734 Highland Park Dr, Slinger, WI 53086Off Market
- $49,300-- bd-- ba-- sqft3TAT E, Slinger, WI 53086Off Market
A local agent can set up tours, give advice and negotiate with sellers.
Similar homes
- $539,9004 bd2 ba1.6k sqft4003 Margolis DRIVE, West Bend, WI 53095Active
 MLS ID #1970143, Jaclynn Lighthizer. WIREX MLS
 - $499,9004 bd2 ba2.1k sqft5736 Hickory Knoll DRIVE, West Bend, WI 53095Active
 MLS ID #1972730, Jaclynn Lighthizer. WIREX MLS
 - $350,0003 bd1 ba1.2k sqft218 E Washington STREET, Slinger, WI 53086Active
 MLS ID #1967062, Angela Bingen. WIREX MLS
 - $509,9003 bd2 ba1.8k sqft6905 Colt CIRCLE, West Bend, WI 53090Active
 MLS ID #1971546, Sharon Ellis. WIREX MLS
 - $549,0003 bd1 ba1.8k sqftW4428 E Lakeview ROAD, Hustisford, WI 53034ActiveMLS ID #1964339, Broc Nathan Fleischer. WIREX MLS
- $499,0004 bd2 ba1.7k sqftN128W20472 Holy Hill ROAD, Richfield, WI 53076ActiveMLS ID #1970646, Wendy Wendorf. WIREX MLS
- $610,0003 bd3 ba1.9k sqftW218N9691 Happy Hollow LANE, Germantown, WI 53022ActiveMLS ID #1973027, Alex Derenne. WIREX MLS
- $579,0003 bd1 ba1k sqftN95W26705 County Road Q, Colgate, WI 53017ActiveMLS ID #1969879, James Menger. WIREX MLS
- $524,9003 bd2 ba1.9k sqftN173W20011 Creekside DRIVE, Jackson, WI 53037ActiveMLS ID #1969565, Colleen Tarantino. WIREX MLS
- $449,0003 bd3 ba1.7k sqft1208 Kennedy DRIVE, Hartford, WI 53027ActiveMLS ID #1971730, Mary Sloane. WIREX MLS
- $444,9003 bd1 ba1.5k sqft2357 State Highway 33, West Bend, WI 53095ActiveMLS ID #1968231, Zackery Dolney. WIREX MLS
- $525,0003 bd3 ba2.2k sqft215 Quail CIRCLE, West Bend, WI 53090ActiveMLS ID #1966503, Jim Emmer. WIREX MLS
- $450,0003 bd2 ba1.4k sqft2840 Church ROAD, Jackson, WI 53037ActiveMLS ID #1970515, Tyler Vandermolen. WIREX MLS
- $374,9003 bd2 ba1.5k sqftN87W18091 Summit DRIVE, Menomonee Falls, WI 53051ActiveMLS ID #1973791, Devine Team*. WIREX MLS
- $550,0002 bd2 ba1.9k sqft7855 Indian Lore ROAD #20, West Bend, WI 53090ActiveMLS ID #1963245, Danielle Kurz. WIREX MLS
- $515,0003 bd2 ba1.2k sqft7124 Pioneer ROAD, Cedarburg, WI 53012ActiveMLS ID #1963436, Adam Poehlman. WIREX MLS
- $565,0003 bd2 ba1.6k sqftN161W21868 Daisy DRIVE, Jackson, WI 53037ActiveMLS ID #1968495, Michael Glynn. WIREX MLS
- $479,0003 bd2 ba1.6k sqft1422 Goldenrod Cir, West Bend, WI 53095For SaleMLS ID #50326220, Alex M Mabry. RANW as distributed by MLS GRID
- $499,9004 bd2 ba1.5k sqftN56W5543 Sunnyside LANE, Cedarburg, WI 53012ActiveMLS ID #1965384, Tom Didier Team*. WIREX MLS
- $415,0003 bd2 ba1.2k sqftN58W21816 Maclynn DRIVE, Menomonee Falls, WI 53051ActiveMLS ID #1973089, Traci Lukic. WIREX MLS
