Enjoy the best of lake living without the waterfront price! This beautifully updated 4-bedroom home includes access to Little Cedar Lake through a private association with just $300/year dues, featuring a private boat launch and dock spot. Situated on a spacious .82-acre lot with low Town of West Bend taxes, there's plenty of room to relax and entertain. The primary suite offers a private en suite bath, while the screened-in porch provides the perfect place to enjoy peaceful mornings and summer evenings. Recent 2026 updates include new siding, luxury vinyl plank flooring, carpet and refreshed deck. A rare opportunity to enjoy space, updates, and lake access all in one!
Active
$539,900
4003 Margolis DRIVE, West Bend, WI 53095
4beds
1,656sqft
:
Get pre-qualified$3,561/mo
Single Family Residence
Built in 1973
0.82 Acres Lot
$544,200 Zestimate®
$326/sqft
$25/mo HOA
What's special
Screened-in porchRefreshed deckLuxury vinyl plank flooring
- 21 days |
- 885 |
- 52 |
Zillow last checked:
Listing updated:
Listed by:
Jaclynn Lighthizer 262-689-5921,
Homestead Advisors
Source: WIREX MLS,MLS#: 1970143 Originating MLS: Metro MLS
Originating MLS: Metro MLSFacts & features
Interior
Bedrooms & bathrooms
- Bedrooms: 4
- Bathrooms: 2
- Full bathrooms: 2
- Main level bedrooms: 3
Primary bedroom
- Level: Main
- Area: 130
- Dimensions: 13 x 10
Bedroom 2
- Level: Main
- Area: 120
- Dimensions: 12 x 10
Bedroom 3
- Level: Main
- Area: 154
- Dimensions: 14 x 11
Bedroom 4
- Level: Lower
- Area: 156
- Dimensions: 13 x 12
Bathroom
- Features: Master Bedroom Bath
Kitchen
- Level: Main
- Area: 220
- Dimensions: 20 x 11
Living room
- Level: Main
- Area: 238
- Dimensions: 17 x 14
Heating
- Natural Gas, Forced Air
Cooling
- Central Air
Appliances
- Included: Dishwasher, Dryer, Oven, Refrigerator, Washer
Features
- Basement: Block,Full,Walk-Out Access
Interior area
- Total structure area: 1,656
- Total interior livable area: 1,656 sqft
Property
Parking
- Total spaces: 2.5
- Parking features: Basement Access, Built-in under Home, Attached, 2 Car
- Attached garage spaces: 2.5
Features
- Levels: Bi-Level
- Waterfront features: Deeded Water Access, Water Access/Rights, Lake
- Body of water: Little Cedar
Lot
- Size: 0.82 Acres
Details
- Additional structures: Garden Shed
- Parcel number: T13 0760300
- Zoning: Res
Construction
Type & style
- Home type: SingleFamily
- Architectural style: Raised Ranch
- Property subtype: Single Family Residence
Materials
- Aluminum Trim, Stone, Brick/Stone, Vinyl Siding
Condition
- 21+ Years
- New construction: No
- Year built: 1973
Utilities & green energy
- Sewer: Septic Tank, Mound Septic
- Water: Well
Community & HOA
HOA
- Has HOA: Yes
- HOA fee: $300 annually
Location
- Region: West Bend
- Municipality: West Bend
Financial & listing details
- Price per square foot: $326/sqft
- Tax assessed value: $306,200
- Annual tax amount: $3,004
- Date on market: 7/3/2026
- Inclusions: Washer, Dryer, Stove, Refrigerator, Dishwasher
Estimated market value
$544,200
$517,000 - $571,000
$2,361/mo
Price history
| Date | Event | Price |
|---|---|---|
| 7/3/2026 | Listed for sale | $539,900+17.4%$326/sqft |
Source:  WIREX MLS #1970143 Report a problem WIREX MLS #1970143 Report a problem | ||
| 6/24/2026 | Listing removed | $459,900$278/sqft |
Source: WIREX MLS #1964822 Report a problem | ||
| 6/4/2026 | Listed for sale | $459,900+45.1%$278/sqft |
Source: WIREX MLS #1964822 Report a problem | ||
| 12/23/2024 | Sold | $317,000+56.2%$191/sqft |
Source: Public Record Report a problem | ||
| 10/6/2011 | Sold | $203,000-5.6%$123/sqft |
Source: Public Record Report a problem | ||
| 7/8/2011 | Price change | $215,000-1.8%$130/sqft |
Source: First Weber Group #1199396 Report a problem | ||
| 5/5/2011 | Listed for sale | $219,000$132/sqft |
Source: First Weber Group #1199396 Report a problem | ||
Public tax history
| Year | Property taxes | Tax assessment |
|---|---|---|
| 2024 | $2,577 -2.2% | $306,200 +52.9% |
| 2023 | $2,635 +4.1% | $200,300 |
| 2022 | $2,532 -6.8% | $200,300 |
| 2021 | $2,716 +4.1% | $200,300 |
| 2020 | $2,608 +10.8% | $200,300 |
| 2019 | $2,355 +1.2% | $200,300 |
| 2018 | $2,326 -0.6% | $200,300 |
| 2017 | $2,341 -1.1% | $200,300 |
| 2016 | $2,368 -1% | $200,300 |
| 2015 | $2,391 -2.4% | $200,300 |
| 2014 | $2,449 -5.6% | $200,300 -0.8% |
| 2013 | $2,594 -7.7% | $202,000 |
| 2012 | $2,811 +2.4% | $202,000 -8.1% |
| 2011 | $2,744 +0.4% | $219,700 |
| 2010 | $2,733 +9.2% | $219,700 |
| 2009 | $2,503 -3.3% | $219,700 +14.1% |
| 2008 | $2,589 +0.7% | $192,500 |
| 2007 | $2,571 +3.1% | $192,500 |
| 2006 | $2,495 +0.5% | $192,500 |
| 2005 | $2,483 -2.2% | $192,500 |
| 2004 | $2,539 +0.9% | $192,500 +33.6% |
| 2003 | $2,515 +5.7% | $144,100 |
| 2002 | $2,379 +7.8% | $144,100 |
| 2001 | $2,206 +10.3% | $144,100 |
| 2000 | $2,000 -3.8% | $144,100 +17.8% |
| 1999 | $2,078 | $122,300 |
Find assessor info on the county website
Monthly payment
Est. payment
Payment breakdown
Explore the cost of this home by adjusting the details. Changes won't be saved.Climate risks
Neighborhood: 53095
Nearby schools
GreatSchools rating
- 8/10Mclane Elementary SchoolGrades: K-4Distance: 3.8 mi
- 4/10Badger Middle SchoolGrades: 7-8Distance: 3.8 mi
- 6/10East High SchoolGrades: 9-12Distance: 4.2 mi
Schools provided by the listing agent
- Middle: Badger
- District: West Bend
Source: WIREX MLS. This data may not be complete. We recommend contacting the local school district to confirm school assignments for this home.
- $530,5003 bd2 ba2k sqft4004 Margolis Dr, West Bend, WI 53095Off Market
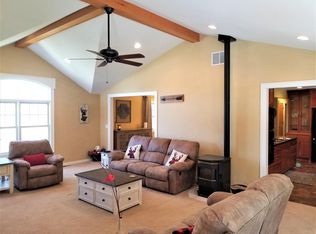
- $597,8003 bd3 ba2.7k sqft4034 Lake Dr, West Bend, WI 53095Off Market
- $389,100-- bd-- ba-- sqft4022 Lake Dr, West Bend, WI 53095Off Market
- $456,000-- bd-- ba-- sqft5113 Arlene Dr, West Bend, WI 53095Off Market
- $215,400-- bd-- ba-- sqftMargolis Dr, West Bend, WI 53095Off Market
- $417,3003 bd3 ba2k sqft4046 Lake Dr, West Bend, WI 53095Off Market
- $607,100-- bd-- ba-- sqft4006 Margolis Dr, West Bend, WI 53095Off Market
- $431,4003 bd2 ba1.7k sqft4010 Lake Dr, West Bend, WI 53095Off Market
A local agent can set up tours, give advice and negotiate with sellers.
A local lender can help you make sure your offer is ready when you are.
Similar homes
- $499,9004 bd2 ba2.1k sqft5736 Hickory Knoll DRIVE, West Bend, WI 53095Active
 MLS ID #1972730, Jaclynn Lighthizer. WIREX MLS
 - $360,0003 bd2 ba1.6k sqft5749 Debbie LANE, West Bend, WI 53095Active
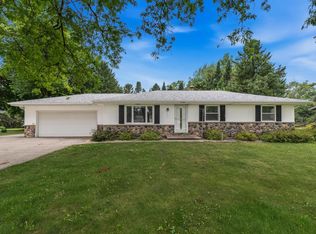 MLS ID #1972525, Loomans Real Estate, LLC Team*. WIREX MLS
 - $509,9003 bd2 ba1.8k sqft6905 Colt CIRCLE, West Bend, WI 53090Active
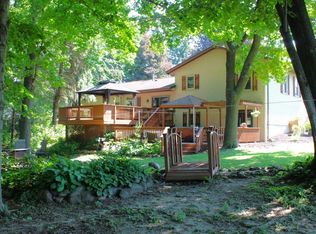 MLS ID #1971546, Sharon Ellis. WIREX MLS
 - $444,9003 bd1 ba1.5k sqft2357 State Highway 33, West Bend, WI 53095Active
 MLS ID #1968231, Zackery Dolney. WIREX MLS
 - $479,0003 bd2 ba1.6k sqft1422 Goldenrod Cir, West Bend, WI 53095For SaleMLS ID #50326220, Alex M Mabry. RANW as distributed by MLS GRID
- $459,9003 bd3 ba1.9k sqft715 Hawthorn Dr, West Bend, WI 53095For SaleMLS ID #50327134, Sherri L Staggs. RANW as distributed by MLS GRID
- $549,0003 bd2 ba1.5k sqft4705 Highland Park DRIVE, Slinger, WI 53086ActiveMLS ID #1950514, Julie Wilkinson. WIREX MLS
- $484,9003 bd2 ba1.5k sqft4705 Bambi ROAD, Hubertus, WI 53033ActiveMLS ID #1972399, Sean Lentz. WIREX MLS
- $289,9004 bd2 ba1.4k sqft608 Pennsylvania AVENUE, West Bend, WI 53095ActiveMLS ID #1972255, Mikaela Collar. WIREX MLS
- $485,0004 bd3 ba2k sqftW154N8105 Elm LANE, Menomonee Falls, WI 53051ActiveMLS ID #1972524, Wendy Kaprelian. WIREX MLS
- $499,0004 bd2 ba1.7k sqftN128W20472 Holy Hill ROAD, Richfield, WI 53076ActiveMLS ID #1970646, Wendy Wendorf. WIREX MLS
- $549,9003 bd2 ba1.9k sqftN173W20011 Creekside DRIVE, Jackson, WI 53037ActiveMLS ID #1969565, Colleen Tarantino. WIREX MLS
- $449,9003 bd1 ba1.5k sqft555 State Highway 33, West Bend, WI 53095ActiveMLS ID #1967885, Paul Liebe. WIREX MLS
- $499,0004 bd2 ba1.9k sqft632 Highland DRIVE, Colgate, WI 53017ActiveMLS ID #1967872, Connie Cummings. WIREX MLS
- $399,9002 bd3 ba1.9k sqftFox Ridge, West Bend, WI 53095ActiveMLS ID #1972896, Jason Bonesteel. WIREX MLS
- $399,9003 bd2 ba1.8k sqft716 S 6th AVENUE, West Bend, WI 53095ActiveMLS ID #1962097, Seefeldt - Nigh & Associates Team*. WIREX MLS
- $465,0003 bd2 ba1.4k sqft2840 Church ROAD, Jackson, WI 53037ActiveMLS ID #1970515, Tyler Vandermolen. WIREX MLS
- $525,0003 bd3 ba2.2k sqft215 Quail CIRCLE, West Bend, WI 53090ActiveMLS ID #1966503, Jim Emmer. WIREX MLS
- $550,0002 bd2 ba1.9k sqft7855 Indian Lore ROAD #20, West Bend, WI 53090ActiveMLS ID #1963245, Danielle Kurz. WIREX MLS
- $369,9002 bd3 ba2.3k sqftValley Creek Estate, West Bend, WI 53095ActiveMLS ID #1972450, Kathy Sutter. WIREX MLS
