3BR home on a gorgeous 3.3 acre park-like lot in the Town of Trenton! This amazing property offers privacy and a great mix of mature trees and open space. Home offers many great features. Large dining room has vaulted ceiling. Kitchen with appliances included and newer cabinets and countertops. Nice size living room. Lots of options for the sun room with walls of windows. One bedroom on main level. Upper level features 2 large bedrooms with vaulted ceilings and abundant closet space. Plenty of places to relax outside including the covered porch, deck, or courtyard patio area. Barn with upper and lower levels. Detached garage. Main driveway could also be off Decorah Rd. New roof in 2022. Enjoy low town taxes and this remarkable setting!
Contingent
Price cut: $20K (7/30)
$429,900
555 State Highway 33, West Bend, WI 53095
3beds
1,516sqft
Single Family Residence
Built in 1935
3.3 Acres Lot
$424,600 Zestimate®
$284/sqft
$-- HOA
What's special
- 93 days
- 74
- 0
Zillow last checked:
Listing updated:
Listed by:
Paul Liebe info@lakecountryflatfee.com,
Lake Country Flat Fee
Source: WIREX MLS,MLS#: 1967885 Originating MLS: Metro MLS
Originating MLS: Metro MLSFacts & features
Interior
Bedrooms & bathrooms
- Bedrooms: 3
- Bathrooms: 1
- Full bathrooms: 1
- Main level bedrooms: 1
Primary bedroom
- Level: Upper
- Area: 196
- Dimensions: 14 x 14
Bedroom 2
- Level: Upper
- Area: 324
- Dimensions: 18 x 18
Bedroom 3
- Level: Main
- Area: 108
- Dimensions: 12 x 9
Bathroom
- Features: Tub Only, Shower Over Tub
Dining room
- Level: Main
- Area: 225
- Dimensions: 15 x 15
Kitchen
- Level: Main
- Area: 180
- Dimensions: 18 x 10
Living room
- Level: Main
- Area: 247
- Dimensions: 19 x 13
Heating
- Natural Gas, Forced Air
Appliances
- Included: Dishwasher, Dryer, Oven, Range, Refrigerator, Washer, Water Softener
Features
- Cathedral/vaulted ceiling
- Basement: Crawl Space,Full
Interior area
- Total structure area: 1,516
- Total interior livable area: 1,516 sqft
Property
Parking
- Total spaces: 2
- Parking features: Detached, 2 Car, 1 Space
- Garage spaces: 2
Features
- Levels: Two
- Stories: 2
- Patio & porch: Deck, Patio
Lot
- Size: 3.3 Acres
- Features: Wooded
Details
- Additional structures: Barn(s)
- Parcel number: T11 040400A
- Zoning: Residential
Construction
Type & style
- Home type: SingleFamily
- Architectural style: Contemporary
- Property subtype: Single Family Residence
Materials
- Other, Vinyl Siding
Condition
- 21+ Years
- New construction: No
- Year built: 1935
Utilities & green energy
- Sewer: Septic Tank, Mound Septic
- Water: Well
Community & HOA
Location
- Region: West Bend
- Municipality: Trenton
Financial & listing details
- Price per square foot: $284/sqft
- Tax assessed value: $331,400
- Annual tax amount: $3,191
- Date on market: 6/19/2026
- Inclusions: Oven/Range, Refrigerator, Dishwasher, Washer, Dryer, Water Softener, Ro System
- Exclusions: Iron Filter Is Rented
Estimated market value
$424,600
$403,000 - $446,000
$1,875/mo
Price history
| Date | Event | Price |
|---|---|---|
| 8/7/2026 | Contingent | $429,900$284/sqft |
Source:  WIREX MLS #1967885 Report a problem WIREX MLS #1967885 Report a problem | ||
| 7/30/2026 | Price change | $429,900-4.4%$284/sqft |
Source: WIREX MLS #1967885 Report a problem | ||
| 7/7/2026 | Listed for sale | $449,900-4.3%$297/sqft |
Source: WIREX MLS #1967885 Report a problem | ||
| 6/29/2026 | Listing removed | $469,900$310/sqft |
Source: WIREX MLS #1967885 Report a problem | ||
| 6/19/2026 | Listed for sale | $469,900$310/sqft |
Source: WIREX MLS #1967885 Report a problem | ||
Public tax history
| Year | Property taxes | Tax assessment |
|---|---|---|
| 2025 | $3,191 +9.7% | $331,400 |
| 2024 | $2,908 +21.6% | $331,400 +33.9% |
| 2023 | $2,391 -9% | $247,500 |
| 2022 | $2,628 -1.3% | $247,500 |
| 2021 | $2,662 -2.3% | $247,500 +20.4% |
| 2020 | $2,725 +2.3% | $205,600 |
| 2019 | $2,663 +5.3% | $205,600 |
| 2018 | $2,528 +7.3% | $205,600 |
| 2017 | $2,357 -1.1% | $205,600 +3.9% |
| 2016 | $2,384 -6.4% | $197,900 |
| 2015 | $2,547 -3.1% | $197,900 |
| 2014 | $2,629 -4.9% | $197,900 -9.6% |
| 2013 | $2,764 -2% | $218,800 |
| 2012 | $2,821 -3% | $218,800 |
| 2011 | $2,907 +0.3% | $218,800 |
| 2010 | $2,899 +5.4% | $218,800 |
| 2009 | $2,751 +3.9% | $218,800 |
| 2008 | $2,649 -1.3% | $218,800 |
| 2007 | $2,684 +11.2% | $218,800 +46.1% |
| 2006 | $2,413 +3.7% | $149,800 |
| 2005 | $2,327 -1.9% | $149,800 |
| 2004 | $2,371 +1.8% | $149,800 |
| 2003 | $2,329 +10.2% | $149,800 |
| 2002 | $2,114 +1.4% | $149,800 +23.2% |
| 2001 | $2,085 +1.5% | $121,600 |
| 2000 | $2,054 +7.8% | $121,600 +1.9% |
| 1999 | $1,905 | $119,300 |
Find assessor info on the county website
Monthly payment
Est. payment
Payment breakdown
Explore the cost of this home by adjusting the details. Changes won't be saved.Climate risks
Neighborhood: 53095
Nearby schools
Schools provided by the listing agent
- Middle: Badger
- District: West Bend
Source: WIREX MLS. This data may not be complete. We recommend contacting the local school district to confirm school assignments for this home.
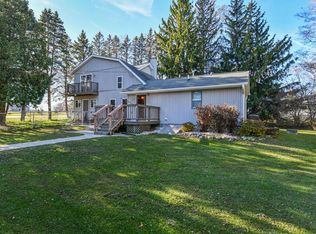

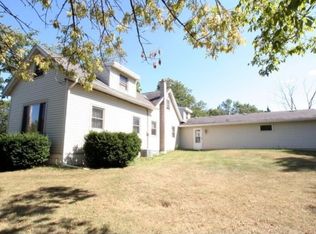
Similar homes
- $419,9003 bd2 ba1.6k sqft1525 County Highway A, West Bend, WI 53090Active
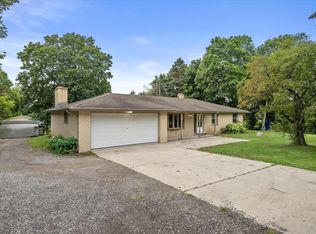 MLS ID #1981055, The Hupke Team*. WIREX MLS
 - $387,5003 bd2 ba2k sqft261 Connie Dr, West Bend, WI 53090For Sale
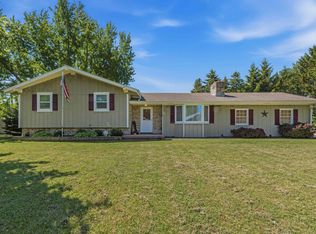 MLS ID #50326386, Carter L Crowley. RANW as distributed by MLS GRID
 - $369,9003 bd1 ba1k sqft6492 Municipal DRIVE, West Bend, WI 53095Active
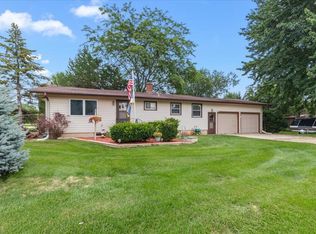 MLS ID #1975161, Sally Lewin. WIREX MLS
 - $369,9003 bd3 ba1.5k sqft2241 Wallace Lake Rd, West Bend, WI 53090For Sale
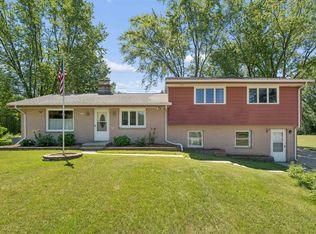 MLS ID #50329167, Dennis J Bates. RANW as distributed by MLS GRID
