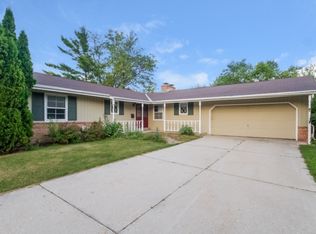
Conveniently located near everything West Bend has to offer, this updated ranch home is ready for it's new owner. Step inside the welcoming family room boasting a modern feature wall and new lighting. The updated kitchen is sure to please with beautiful cabinetry, quartz counters, under-cabinet lighting, a center island with seating, and new appliances. The flex room off the kitchen makes for a great dining room or additional living space. Three bedrooms and the full bathroom round out the main floor. In the lower level, you'll find another full bathroom, wet bar, and rec room. The large laundry area features an additional space that could be used as an office or craft area. The flat backyard, wood deck, and large storage shed add to the appeal. We're excited for you to come take a look!
Contingent
$350,000
807 Meadowbrook DRIVE, West Bend, WI 53090
3beds
1,560sqft
Single Family Residence
Built in 1962
8,276 Square Feet Lot
$353,400 Zestimate®
$224/sqft
$-- HOA
What's special
- 37 days
- 429
- 23
Likely to sell faster than
Zillow last checked:
Listing updated:
Listed by:
Goodland Collection Group* 262-599-8980,
Keller Williams Realty-Milwaukee Southwest
Source: WIREX MLS,MLS#: 1979591
Originating MLS: Metro MLS
Facts & features
Interior
Bedrooms & bathrooms
- Bedrooms: 3
- Bathrooms: 2
- Full bathrooms: 2
- Main level bedrooms: 3
Primary bedroom
- Level: Main
- Area: 117
- Dimensions: 13 x 9
Bedroom 2
- Level: Main
- Area: 130
- Dimensions: 13 x 10
Bedroom 3
- Level: Main
- Area: 81
- Dimensions: 9 x 9
Bathroom
- Features: Shower on Lower, Tub Only, Ceramic Tile, Shower Over Tub, Shower Stall
Family room
- Level: Main
- Area: 126
- Dimensions: 14 x 9
Kitchen
- Level: Main
- Area: 168
- Dimensions: 14 x 12
Living room
- Level: Main
- Area: 208
- Dimensions: 16 x 13
Heating
- Natural Gas, Radiant/Hot Water
Cooling
- Central Air
Appliances
- Included: Dishwasher, Disposal, Dryer, Microwave, Oven, Range, Refrigerator, Washer
Features
- High Speed Internet, Kitchen Island
- Flooring: Wood
- Basement: Block,Finished,Full,Partially Finished
Interior area
- Total structure area: 1,560
- Total interior livable area: 1,560 sqft
Property
Parking
- Total spaces: 1
- Parking features: Garage Door Opener, Attached, 1 Car, 1 Space
- Attached garage spaces: 1
Features
- Levels: One
- Stories: 1
- Patio & porch: Deck
Lot
- Size: 8,276 Square Feet
- Features: Sidewalks
Details
- Additional structures: Garden Shed
- Parcel number: 29111191130249
- Zoning: RES
Construction
Type & style
- Home type: SingleFamily
- Architectural style: Ranch
- Property subtype: Single Family Residence
Materials
- Aluminum Siding, Aluminum/Steel, Stone, Brick/Stone
Condition
- 21+ Years
- New construction: No
- Year built: 1962
Utilities & green energy
- Sewer: Public Sewer
- Water: Public
- Utilities for property: Cable Available
Community & HOA
Location
- Region: West Bend
- Municipality: West Bend
Financial & listing details
- Price per square foot: $224/sqft
- Tax assessed value: $216,600
- Annual tax amount: $2,906
- Date on market: 9/11/2026
- Inclusions: Refrigerator, Dishwasher, Oven/Range, Microwave, Disposal, Washer, Dryer
- Exclusions: Seller's Personal Property
Estimated market value
$353,400
$336,000 - $371,000
$2,239/mo
Price history
| Date | Event | Price |
|---|---|---|
| 9/21/2026 | Contingent | $350,000$224/sqft |
Source: | ||
| 9/11/2026 | Listed for sale | $350,000+90.7%$224/sqft |
Source: | ||
| 9/29/2017 | Sold | $183,500-2.1%$118/sqft |
Source: Public Record Report a problem | ||
| 7/25/2017 | Listed for sale | $187,500+23.4%$120/sqft |
Source: First Weber Inc - Brookfield #1542247 Report a problem | ||
| 9/5/2008 | Sold | $152,000-14.1%$97/sqft |
Source: Public Record Report a problem | ||
| 8/15/2006 | Sold | $176,900$113/sqft |
Source: Public Record Report a problem | ||
Public tax history
| Year | Property taxes | Tax assessment |
|---|---|---|
| 2025 | $2,906 +6.9% | $216,600 |
| 2024 | $2,717 +12.5% | $216,600 |
| 2023 | $2,415 -10.1% | $216,600 +37.2% |
| 2022 | $2,685 -2.1% | $157,900 |
| 2021 | $2,743 +0.7% | $157,900 |
| 2020 | $2,723 +3.7% | $157,900 |
| 2019 | $2,626 +2.8% | $157,900 |
| 2018 | $2,555 +1.8% | $157,900 +14.1% |
| 2017 | $2,509 -0.4% | $138,400 |
| 2016 | $2,520 +0.1% | $138,400 |
| 2015 | $2,518 -3.5% | $138,400 |
| 2014 | $2,611 -7.5% | $138,400 |
| 2013 | $2,823 +2.2% | $138,400 |
| 2012 | $2,762 -0.7% | $138,400 |
| 2011 | $2,783 -7.9% | $138,400 -8.7% |
| 2010 | $3,023 +1.1% | $151,600 |
| 2009 | $2,990 +1.4% | $151,600 -3.1% |
| 2008 | $2,949 -14.8% | $156,400 |
| 2007 | $3,461 +21.1% | $156,400 |
| 2006 | $2,857 +2% | $156,400 |
| 2005 | $2,801 +3.2% | $156,400 +14.7% |
| 2004 | $2,715 +3% | $136,300 |
| 2003 | $2,637 -2% | $136,300 +5.6% |
| 2002 | $2,691 +2.1% | $129,100 |
| 2001 | $2,637 +4.4% | $129,100 +14.2% |
| 2000 | $2,526 | $113,000 |
Find assessor info on the county website
Monthly payment
Est. payment
Payment breakdown
Explore the cost of this home by adjusting the details. Changes won't be saved.Climate risks
Neighborhood: 53090
Nearby schools
Schools provided by the listing agent
- Elementary: Green Tree
- Middle: Badger
- District: West Bend
Source: WIREX MLS. This data may not be complete. We recommend contacting the local school district to confirm school assignments for this home.