Incredible Value. This updated 3 Bedroom 1.5 Bath features an open concept Kitchen, Dining, Living Center that been completely renovated with new cabinets, quartz counters, large island and newer appliances all finished in the last year. Both bathes have been updated. 2 car attached garage, Low maintenance yard, new roof in 2024. Move in ready.
Contingent
$359,900
811 Meadowbrook DRIVE, West Bend, WI 53090
3beds
1,232sqft
Single Family Residence
Built in 1964
8,276 Square Feet Lot
$366,100 Zestimate®
$292/sqft
$-- HOA
What's special
Quartz countersLow maintenance yardLarge islandNewer appliances
- 15 days
- 542
- 14
Likely to sell faster than
Zillow last checked:
Listing updated:
Listed by:
Dale Bergman 262-255-5565,
WIBROKER Realty
Source: WIREX MLS,MLS#: 1984207 Originating MLS: Metro MLS
Facts & features
Interior
Bedrooms & bathrooms
- Bedrooms: 3
- Bathrooms: 2
- Full bathrooms: 1
- 1/2 bathrooms: 1
- Main level bedrooms: 3
Primary bedroom
- Level: Main
- Area: 143
- Dimensions: 13 x 11
Bedroom 2
- Level: Main
- Area: 120
- Dimensions: 12 x 10
Bedroom 3
- Level: Main
- Area: 90
- Dimensions: 10 x 9
Bathroom
- Features: Shower Over Tub
Kitchen
- Level: Main
Living room
- Level: Main
- Area: 588
- Dimensions: 28 x 21
Heating
- Natural Gas, Forced Air
Cooling
- Central Air
Appliances
- Included: Dishwasher, Disposal, Dryer, Microwave, Oven, Range, Refrigerator, Washer, Water Softener, ENERGY STAR Qualified Appliances
Features
- Kitchen Island
- Basement: Block,Full
Interior area
- Total structure area: 1,232
- Total interior livable area: 1,232 sqft
Property
Parking
- Total spaces: 2
- Parking features: Garage Door Opener, Attached, 2 Car
- Attached garage spaces: 2
Features
- Levels: One
- Stories: 1
Lot
- Size: 8,276 Square Feet
Details
- Parcel number: 291 11191130250
- Zoning: RS-3
Construction
Type & style
- Home type: SingleFamily
- Architectural style: Ranch
- Property subtype: Single Family Residence
Materials
- Vinyl Siding
Condition
- 21+ Years
- New construction: No
- Year built: 1964
Utilities & green energy
- Sewer: Public Sewer
- Water: Public
Community & HOA
Location
- Region: West Bend
- Municipality: West Bend
Financial & listing details
- Price per square foot: $292/sqft
- Tax assessed value: $244,600
- Annual tax amount: $3,476
- Date on market: 10/9/2026
- Inclusions: Stove, Refrigerator, Beverage Fridge, Disposal, Dishwasher, Microwave, 2 Washer/Dryers, Water Softener Is Owned, 2 Workbench's W/Vice And Grinder, Light Attached.
- Exclusions: Sellers Personal Property
Estimated market value
$366,100
$348,000 - $384,000
$2,046/mo
Price history
| Date | Event | Price |
|---|---|---|
| 10/15/2026 | Contingent | $359,900$292/sqft |
Source:  WIREX MLS #1984207 Report a problem | ||
| 10/15/2026 | Listed for sale | $359,900$292/sqft |
Source: WIREX MLS #1984207 Report a problem | ||
| 10/15/2026 | Pending sale | $359,900$292/sqft |
Source: WIREX MLS #1984207 Report a problem | ||
| 10/9/2026 | Listed for sale | $359,900-4%$292/sqft |
Source: WIREX MLS #1984207 Report a problem | ||
| 1/9/2026 | Sold | $374,900$304/sqft |
Source: WIREX MLS #1944103 Report a problem | ||
| 12/29/2025 | Pending sale | $374,900$304/sqft |
Source: WIREX MLS #1944103 Report a problem | ||
| 12/26/2025 | Price change | $374,900-6%$304/sqft |
Source: WIREX MLS #1944103 Report a problem | ||
| 11/28/2025 | Listed for sale | $399,000+106.7%$324/sqft |
Source: WIREX MLS #1944103 Report a problem | ||
| 9/3/2024 | Sold | $193,000$157/sqft |
Source: Public Record Report a problem | ||
Public tax history
| Year | Property taxes | Tax assessment |
|---|---|---|
| 2025 | $3,476 +6% | $244,600 |
| 2024 | $3,279 +19% | $244,600 |
| 2023 | $2,755 -8.1% | $244,600 +39.9% |
| 2022 | $2,999 -2.2% | $174,900 |
| 2021 | $3,068 +1% | $174,900 |
| 2020 | $3,037 +3.6% | $174,900 |
| 2019 | $2,932 +2.9% | $174,900 |
| 2018 | $2,850 +3.6% | $174,900 +15.8% |
| 2017 | $2,751 -0.5% | $151,000 |
| 2016 | $2,765 +0.1% | $151,000 |
| 2015 | $2,761 -3.2% | $151,000 |
| 2014 | $2,854 -7.5% | $151,000 |
| 2013 | $3,085 +2.2% | $151,000 |
| 2012 | $3,019 -0.7% | $151,000 |
| 2011 | $3,041 -6.5% | $151,000 -7.4% |
| 2010 | $3,254 +1.1% | $163,000 |
| 2009 | $3,218 +6% | $163,000 |
| 2008 | $3,038 -0.6% | $163,000 |
| 2007 | $3,057 +2.6% | $163,000 |
| 2006 | $2,981 +2% | $163,000 |
| 2005 | $2,922 +4.4% | $163,000 +16.1% |
| 2004 | $2,799 +3% | $140,400 |
| 2003 | $2,719 -0.9% | $140,400 +6.8% |
| 2002 | $2,743 +2.1% | $131,500 |
| 2001 | $2,687 +2.9% | $131,500 +12.7% |
| 2000 | $2,611 | $116,700 |
Find assessor info on the county website
Monthly payment
Est. payment
Payment breakdown
Explore the cost of this home by adjusting the details. Changes won't be saved.Climate risks
Neighborhood: 53090
Nearby schools
Schools provided by the listing agent
- Middle: Badger
- District: West Bend
Source: WIREX MLS. This data may not be complete. We recommend contacting the local school district to confirm school assignments for this home.
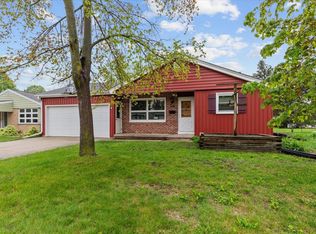


Similar homes
- $359,9003 bd2 ba1.2k sqft1017 E Kilbourn AVENUE, West Bend, WI 53095Active
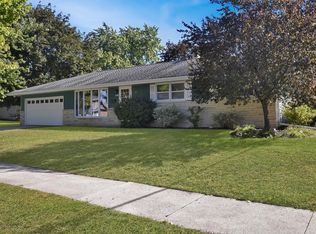 MLS ID #1983750, Steven Koepp. WIREX MLS
- $350,0003 bd2 ba1.3k sqft1904 Chestnut STREET, West Bend, WI 53095Active
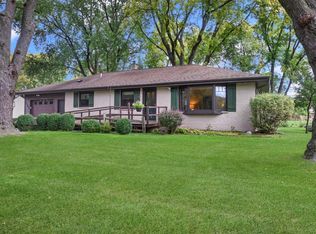 MLS ID #1983437, Glen Hupfer. WIREX MLS
- $350,0003 bd2 ba1.6k sqft684 S 6th AVENUE, West Bend, WI 53095Active
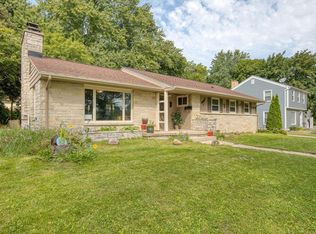 MLS ID #1976436, Kassandra Reiman. WIREX MLS
- $274,9003 bd2 ba1.3k sqft231 Edgewood LANE, West Bend, WI 53095Active
 MLS ID #1985475, Tracy Weseman. WIREX MLS
