Welcome home to this beautifully maintained 2-bedroom, 2.5-bath condo. This spacious residence features an open-concept layout highlighted by soaring vaulted ceilings and a cozy gas fireplace, creating a warm and inviting living space. The well-appointed kitchen flows seamlessly into the dining and living areas, making it perfect for both everyday living and entertaining. The primary suite offers a private full bath, while an additional bedroom and full bath provide comfort and convenience for guests. The finished basement expands your living space with endless possibilities for a family room, home office, recreation area, or fitness room. A convenient half bath adds extra functionality. Per Seller: furnace replaced Dec 2025, water heater replaced in 2023. NEW Carpet troughout.
Active
Price cut: $5K (10/5)
$379,900
124 Meehan CIRCLE, West Bend, WI 53095
2beds
1,954sqft
Condominium
Built in 2007
-- sqft lot
$379,600 Zestimate®
$194/sqft
$325/mo HOA
What's special
Convenient half bathWell-appointed kitchenSoaring vaulted ceilingsCozy gas fireplaceOpen-concept layout
- 47 days
- 284
- 8
Zillow last checked:
Listing updated:
Listed by:
Jason Bonesteel PropertyInfo@shorewest.com,
Shorewest Realtors, Inc.
Source: WIREX MLS,MLS#: 1979581 Originating MLS: Metro MLS
Originating MLS: Metro MLSFacts & features
Interior
Bedrooms & bathrooms
- Bedrooms: 2
- Bathrooms: 3
- Full bathrooms: 2
- 1/2 bathrooms: 1
- Main level bedrooms: 2
Primary bedroom
- Level: Main
- Area: 234
- Dimensions: 13 x 18
Bedroom 2
- Level: Main
- Area: 132
- Dimensions: 11 x 12
Bathroom
- Features: Master Bedroom Bath
Dining room
- Level: Main
- Area: 120
- Dimensions: 10 x 12
Kitchen
- Level: Main
- Area: 120
- Dimensions: 10 x 12
Living room
- Level: Main
- Area: 300
- Dimensions: 15 x 20
Heating
- Natural Gas, Forced Air
Cooling
- Central Air
Appliances
- Included: Dishwasher, Dryer, Microwave, Range, Refrigerator, Washer
- Laundry: In Unit
Features
- High Speed Internet, Cathedral/vaulted ceiling, Walk-In Closet(s), Kitchen Island
- Flooring: Wood or Sim.Wood Floors
- Basement: Full,Partially Finished
Interior area
- Total structure area: 1,954
- Total interior livable area: 1,954 sqft
- Finished area above ground: 1,427
- Finished area below ground: 527
Video & virtual tour
Property
Parking
- Total spaces: 2
- Parking features: Attached, Garage Door Opener, 2 Car
- Attached garage spaces: 2
Features
- Levels: One,1 Story
- Stories: 1
- Exterior features: Private Entrance
Details
- Parcel number: 291 11191612131
- Zoning: RES
Construction
Type & style
- Home type: Condo
- Property subtype: Condominium
Materials
- Brick, Brick/Stone, Aluminum Trim, Vinyl Siding
Condition
- 11-20 Years
- New construction: No
- Year built: 2007
Utilities & green energy
- Sewer: Public Sewer
- Water: Public
- Utilities for property: Cable Available
Community & HOA
HOA
- Has HOA: Yes
- Amenities included: Common Green Space
- HOA fee: $325 monthly
Location
- Region: West Bend
- Municipality: West Bend
Financial & listing details
- Price per square foot: $194/sqft
- Tax assessed value: $336,500
- Annual tax amount: $4,636
- Date on market: 9/8/2026
Estimated market value
$379,600
$361,000 - $399,000
$2,311/mo
Price history
| Date | Event | Price |
|---|---|---|
| 10/5/2026 | Price change | $379,900-1.3%$194/sqft |
Source:  WIREX MLS #1979581 Report a problem WIREX MLS #1979581 Report a problem | ||
| 9/8/2026 | Listed for sale | $384,900-3.8%$197/sqft |
Source: WIREX MLS #1979581 Report a problem | ||
| 8/26/2026 | Listing removed | $399,900$205/sqft |
Source: WIREX MLS #1972896 Report a problem | ||
| 7/23/2026 | Listed for sale | $399,900$205/sqft |
Source: WIREX MLS #1972896 Report a problem | ||
| 7/17/2026 | Listing removed | $399,900$205/sqft |
Source: WIREX MLS #1967985 Report a problem | ||
| 6/18/2026 | Listed for sale | $399,900+127.3%$205/sqft |
Source: WIREX MLS #1967985 Report a problem | ||
| 6/17/2014 | Sold | $175,900-12%$90/sqft |
Source: Public Record Report a problem | ||
| 8/2/2007 | Sold | $200,000$102/sqft |
Source: Public Record Report a problem | ||
Public tax history
| Year | Property taxes | Tax assessment |
|---|---|---|
| 2025 | $4,637 +6.5% | $336,500 |
| 2024 | $4,352 +12.3% | $336,500 |
| 2023 | $3,874 -9.4% | $336,500 +37.9% |
| 2022 | $4,278 -2.6% | $244,100 |
| 2021 | $4,390 +1.7% | $244,100 |
| 2020 | $4,316 +3.4% | $244,100 |
| 2019 | $4,176 +3% | $244,100 |
| 2018 | $4,054 +11.8% | $244,100 +24.2% |
| 2017 | $3,626 -0.6% | $196,500 |
| 2016 | $3,648 +10.1% | $196,500 +9.3% |
| 2015 | $3,314 -2.7% | $179,700 |
| 2014 | $3,407 -7.5% | $179,700 |
| 2013 | $3,682 +2.2% | $179,700 |
| 2012 | $3,603 -0.7% | $179,700 |
| 2011 | $3,630 -7.7% | $179,700 -8.5% |
| 2010 | $3,935 +1.1% | $196,500 |
| 2009 | $3,891 +5.7% | $196,500 |
| 2008 | $3,680 +772.7% | $196,500 +793.2% |
| 2007 | $422 +2.3% | $22,000 |
| 2006 | $412 | $22,000 |
Find assessor info on the county website
Monthly payment
Est. payment
Payment breakdown
Explore the cost of this home by adjusting the details. Changes won't be saved.Climate risks
Neighborhood: 53095
Nearby schools
Schools provided by the listing agent
- Middle: Badger
- District: West Bend
Source: WIREX MLS. This data may not be complete. We recommend contacting the local school district to confirm school assignments for this home.

Similar homes
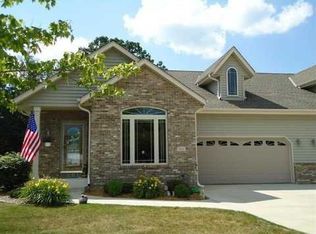
- $384,9002 bd3 ba2.2k sqftValley Creek Estates, West Bend, WI 53095Active
 MLS ID #1978458, Dawn Esaman. WIREX MLS
 - $389,9003 bd3 ba2.7k sqftHidden Fields Village, West Bend, WI 53095Active
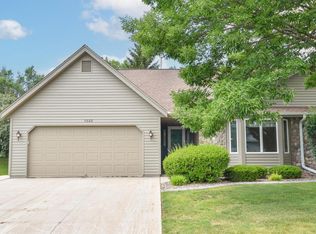 MLS ID #1970494, Daniel Weber. WIREX MLS
 - $350,0003 bd2 ba1.3k sqft1904 Chestnut STREET, West Bend, WI 53095Active
 MLS ID #1983437, Glen Hupfer. WIREX MLS
 - $359,9003 bd2 ba1.2k sqft1017 E Kilbourn AVENUE, West Bend, WI 53095Active
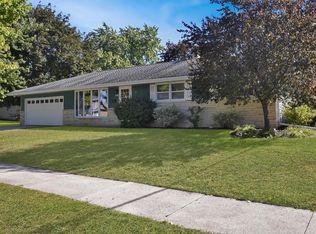 MLS ID #1983750, Steven Koepp. WIREX MLS
