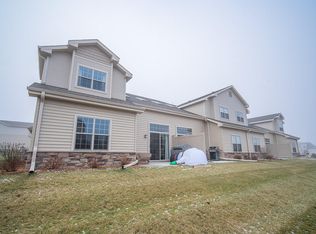
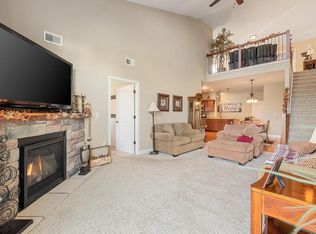
This beautifully maintained townhouse-style condo has a warmth and welcoming feel from the moment you walk in. The main level offers beautiful flooring, fresh paint, white trim and a spacious kitchen with beautiful cabinetry, granite countertops and stainless appliances. The inviting living room features skylights and a gas fireplace, while the main-level primary suite offers a walk-in closet and private bath. Convenient main floor laundry adds to the ease of living. Step outside to the private patio overlooking the trees. Upstairs, you'll find a large second bedroom with attached bath, ample storage, a flexible office or guest room, and a bright family room filled with natural light. A private entrance and attached 2-car garage complete this wonderful home!
Active
Price cut: $10K (10/16)
$379,900
542 Cedar Bluffs WAY, Slinger, WI 53086
2beds
2,142sqft
Condominium
Built in 2016
-- sqft lot
$380,200 Zestimate®
$177/sqft
$253/mo HOA
What's special
Gas fireplacePrivate entranceConvenient main floor laundryWalk-in closetWarmth and welcoming feelSpacious kitchenBeautiful cabinetry
- 27 days
- 402
- 24
Zillow last checked:
Listing updated:
Listed by:
Debra Newman 262-573-9696,
Coldwell Banker Realty
Source: WIREX MLS,MLS#: 1983701 Originating MLS: Metro MLS
Facts & features
Interior
Bedrooms & bathrooms
- Bedrooms: 2
- Bathrooms: 3
- Full bathrooms: 2
- 1/2 bathrooms: 1
- Main level bedrooms: 1
Rooms
- Room types: Loft
Primary bedroom
- Level: Main
- Area: 195
- Dimensions: 15 x 13
Bedroom 2
- Level: Upper
- Area: 210
- Dimensions: 15 x 14
Bathroom
- Features: Tub Only, Master Bedroom Bath: Tub/No Shower, Master Bedroom Bath: Walk-In Shower
Dining room
- Level: Main
- Area: 120
- Dimensions: 12 x 10
Kitchen
- Level: Main
- Area: 160
- Dimensions: 16 x 10
Living room
- Level: Main
- Area: 280
- Dimensions: 20 x 14
Office
- Level: Upper
- Area: 171
- Dimensions: 19 x 9
Heating
- Natural Gas, Forced Air
Cooling
- Central Air
Appliances
- Included: Microwave, Oven, Range, Refrigerator, Water Filtration Own, Water Softener
- Laundry: In Unit
Features
- Cathedral/vaulted ceiling, Walk-In Closet(s)
- Flooring: Wood or Sim.Wood Floors
- Windows: Skylight(s)
- Basement: None / Slab
Interior area
- Total structure area: 2,142
- Total interior livable area: 2,142 sqft
Property
Parking
- Total spaces: 2
- Parking features: Attached, Garage Door Opener, 2 Car
- Attached garage spaces: 2
Features
- Levels: 1.5 Story
- Patio & porch: Patio/Porch
- Exterior features: Private Entrance
Details
- Parcel number: V5 058000C032
- Zoning: RES
Construction
Type & style
- Home type: Condo
- Property subtype: Condominium
- Attached to another structure: Yes
Materials
- Brick/Stone, Stone, Vinyl Siding
Condition
- 6-10 Years
- New construction: No
- Year built: 2016
Utilities & green energy
- Sewer: Public Sewer
- Water: Public
Community & HOA
HOA
- Has HOA: Yes
- Amenities included: Common Green Space
- HOA fee: $253 monthly
Location
- Region: Slinger
- Municipality: Slinger
Financial & listing details
- Price per square foot: $177/sqft
- Tax assessed value: $306,400
- Annual tax amount: $3,612
- Date on market: 10/7/2026
- Inclusions: Refrigerator, Oven/Range, Microwave, Dishwasher, Water Softener Owned
- Exclusions: Washer/Dryer
Estimated market value
$380,200
$361,000 - $399,000
$2,981/mo
Price history
| Date | Event | Price |
|---|---|---|
| 10/16/2026 | Price change | $379,900-2.6%$177/sqft |
Source:  WIREX MLS #1983701 Report a problem | ||
| 10/7/2026 | Listed for sale | $389,900+29.5%$182/sqft |
Source: WIREX MLS #1983701 Report a problem | ||
| 3/9/2022 | Sold | $301,000+7.5%$141/sqft |
Source: Public Record Report a problem | ||
| 6/2/2021 | Sold | $279,900+7.7%$131/sqft |
Source: Public Record Report a problem | ||
| 4/26/2021 | Listed for sale | $259,900+19.8%$121/sqft |
Source: Owner Report a problem | ||
| 10/25/2016 | Sold | $216,900$101/sqft |
Source: Public Record Report a problem | ||
Public tax history
| Year | Property taxes | Tax assessment |
|---|---|---|
| 2025 | $3,612 +6.6% | $306,400 |
| 2024 | $3,387 +1.4% | $306,400 +19.8% |
| 2023 | $3,341 -2.5% | $255,700 |
| 2022 | $3,428 +4.9% | $255,700 |
| 2021 | $3,267 -0.3% | $255,700 +14.2% |
| 2020 | $3,278 +1.6% | $223,900 |
| 2019 | $3,227 +0.7% | $223,900 |
| 2018 | $3,204 +2.7% | $223,900 +7.9% |
| 2017 | $3,118 +133% | $207,600 +160.2% |
| 2016 | $1,338 +491.9% | $79,800 +538.4% |
| 2015 | $226 +1.1% | $12,500 |
| 2014 | $224 -17.5% | $12,500 -16.7% |
| 2013 | $271 +0.7% | $15,000 |
| 2012 | $269 +0% | $15,000 |
| 2011 | $269 -1.7% | $15,000 |
| 2010 | $274 +5.6% | $15,000 |
| 2009 | $260 -14.9% | $15,000 +7.1% |
| 2008 | $305 +1.7% | $14,000 |
| 2007 | $300 | $14,000 |
Find assessor info on the county website
Monthly payment
Est. payment
Payment breakdown
Explore the cost of this home by adjusting the details. Changes won't be saved.Climate risks
Neighborhood: 53086
Nearby schools
Schools provided by the listing agent
- Middle: Slinger
- High: Slinger
- District: Slinger
Source: WIREX MLS. This data may not be complete. We recommend contacting the local school district to confirm school assignments for this home.
Similar homes
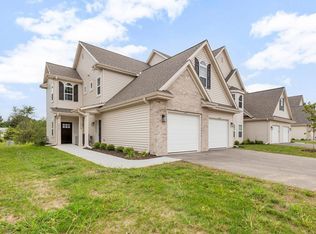
- $369,9003 bd2 ba1.7k sqftArbor Pointe, Slinger, WI 53086Active
 MLS ID #1985355, Kimberly Laufer. WIREX MLS
- $284,9002 bd2 ba1.6k sqftArbor Pointe, Slinger, WI 53086Active
 MLS ID #1982494, Joseph Jewell. WIREX MLS
- $379,5002 bd2 ba2k sqftThe Crossing At Sherman Meadow, Jackson, WI 53037Active
 MLS ID #1983075, Lothair Lambrecht. WIREX MLS
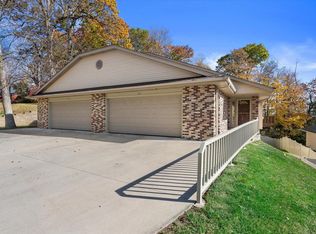
- $399,9003 bd3 ba2.9k sqftCitadel Condominiums, West Bend, WI 53090Active
 MLS ID #1986732, Samuel Struebing. WIREX MLS
