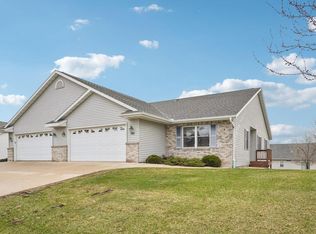
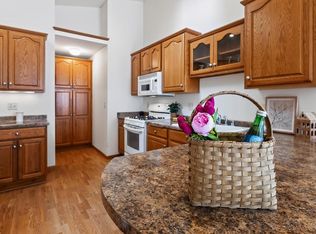
Welcome home to this beautiful, spacious condo offering the perfect blend of comfort and style! The inviting open-concept living area is filled with natural light and features a cozy gas fireplace, creating the perfect atmosphere for relaxing or entertaining. The generously sized kitchen offers plenty of space for cooking and gathering. Retreat to the spacious primary suite, complete with a walk-in closet and private ensuite bathroom. The finished lower-level recreation room provides additional living space, perfect for a family room, home office, entertainment area, or guest retreat. With its thoughtful layout, abundant natural light, and versatile living spaces, this wonderful condo is ready to welcome you home!
Active
$384,900
864 Chief Kewaskum PLACE, Kewaskum, WI 53040
3beds
2,318sqft
Condominium
Built in 2004
-- sqft lot
$382,700 Zestimate®
$166/sqft
$300/mo HOA
What's special
Finished lower-level recreation roomAdditional living spaceWalk-in closetGenerously sized kitchenPrivate ensuite bathroomFilled with natural lightCozy gas fireplace
- 5 days
- 195
- 7
Likely to sell faster than
Zillow last checked:
Listing updated:
Listed by:
The Borowski Group* 414-514-4699,
Homestead Realty, Inc
Source: WIREX MLS,MLS#: 1986828 Originating MLS: Metro MLS
Facts & features
Interior
Bedrooms & bathrooms
- Bedrooms: 3
- Bathrooms: 3
- Full bathrooms: 3
- Main level bedrooms: 2
Primary bedroom
- Level: Main
- Area: 240
- Dimensions: 16 x 15
Bedroom 2
- Level: Main
- Area: 195
- Dimensions: 15 x 13
Bedroom 3
- Level: Lower
- Area: 182
- Dimensions: 14 x 13
Bathroom
- Features: Tub Only, Whirlpool, Master Bedroom Bath, Shower Over Tub, Shower Stall
Kitchen
- Level: Main
- Area: 120
- Dimensions: 12 x 10
Living room
- Level: Main
- Area: 225
- Dimensions: 15 x 15
Heating
- Natural Gas, Forced Air
Cooling
- Central Air
Appliances
- Included: Dishwasher, Disposal, Dryer, Microwave, Oven, Range, Refrigerator, Washer
- Laundry: In Unit
Features
- Cathedral/vaulted ceiling
- Windows: Skylight(s)
- Basement: Full,Full Size Windows,Partially Finished
Interior area
- Total structure area: 2,318
- Total interior livable area: 2,318 sqft
- Finished area above ground: 1,506
- Finished area below ground: 812
Property
Parking
- Total spaces: 2
- Parking features: Attached, 2 Car
- Attached garage spaces: 2
Features
- Levels: One,1 Story
- Stories: 1
- Spa features: Bath
Details
- Parcel number: 0630044018
- Zoning: Residential
Construction
Type & style
- Home type: Condo
- Property subtype: Condominium
- Attached to another structure: Yes
Materials
- Aluminum Siding, Aluminum/Steel, Brick, Brick/Stone
Condition
- 21+ Years
- New construction: No
- Year built: 2004
Utilities & green energy
- Sewer: Public Sewer
- Water: Public
Community & HOA
HOA
- Has HOA: Yes
- HOA fee: $300 monthly
Location
- Region: Kewaskum
- Municipality: Kewaskum
Financial & listing details
- Price per square foot: $166/sqft
- Tax assessed value: $264,500
- Annual tax amount: $3,634
- Date on market: 10/31/2026
- Inclusions: Stove, Fridge, Disposal, Dishwasher, Microwave, Washer And Dryer
- Exclusions: Seller's Personal Property
Estimated market value
$382,700
$364,000 - $402,000
$2,704/mo
Price history
| Date | Event | Price |
|---|---|---|
| 10/31/2026 | Listed for sale | $384,900+20.3%$166/sqft |
Source:  WIREX MLS #1986828 Report a problem | ||
| 7/11/2025 | Sold | $319,900$138/sqft |
Source: WIREX MLS #1914234 Report a problem | ||
| 6/12/2025 | Contingent | $319,900$138/sqft |
Source: WIREX MLS #1914234 Report a problem | ||
| 6/9/2025 | Price change | $319,900-3%$138/sqft |
Source: WIREX MLS #1914234 Report a problem | ||
| 5/22/2025 | Price change | $329,900+1.5%$142/sqft |
Source:  Exit Realty #1914234 Report a problem | ||
| 5/22/2025 | Price change | $324,900-1.5%$140/sqft |
Source: WIREX MLS #1914234 Report a problem | ||
| 5/9/2025 | Listed for sale | $329,900$142/sqft |
Source: WIREX MLS #1914234 Report a problem | ||
| 4/28/2025 | Contingent | $329,900$142/sqft |
Source: WIREX MLS #1914234 Report a problem | ||
| 4/26/2025 | Listed for sale | $329,900+135.6%$142/sqft |
Source: WIREX MLS #1914234 Report a problem | ||
| 7/2/2009 | Sold | $140,000-22%$60/sqft |
Source: Public Record Report a problem | ||
| 6/12/2008 | Listing removed | $179,400$77/sqft |
Source: NCI #998126 Report a problem | ||
| 5/6/2008 | Listed for sale | $179,400$77/sqft |
Source: NCI #998126 Report a problem | ||
Public tax history
| Year | Property taxes | Tax assessment |
|---|---|---|
| 2025 | $3,635 +9% | $264,500 |
| 2024 | $3,336 +7.9% | $264,500 |
| 2023 | $3,092 | $264,500 +60.6% |
| 2022 | -- | $164,700 |
| 2021 | $2,750 -2.3% | $164,700 |
| 2020 | $2,815 -1% | $164,700 |
| 2019 | $2,842 +2.6% | $164,700 |
| 2018 | $2,770 +1% | $164,700 |
| 2017 | $2,741 +1.2% | $164,700 |
| 2016 | $2,709 +0.5% | $164,700 |
| 2015 | $2,695 -2.7% | $164,700 |
| 2014 | $2,771 -8.1% | $164,700 |
| 2013 | $3,016 +4.5% | $164,700 |
| 2012 | $2,886 +4.2% | $164,700 |
| 2011 | $2,770 -2.3% | $164,700 |
| 2010 | $2,835 -9.8% | $164,700 +7.7% |
| 2009 | $3,143 +5.1% | $152,900 |
| 2008 | $2,992 -1.9% | $152,900 |
| 2007 | $3,050 +2.6% | $152,900 |
| 2006 | $2,974 -3.5% | $152,900 |
| 2005 | $3,083 | $152,900 |
Find assessor info on the county website
Monthly payment
Est. payment
Payment breakdown
Explore the cost of this home by adjusting the details. Changes won't be saved.Climate risks
Neighborhood: 53040
Nearby schools
Schools provided by the listing agent
- Middle: Kewaskum
- High: Kewaskum
- District: Kewaskum
Source: WIREX MLS. This data may not be complete. We recommend contacting the local school district to confirm school assignments for this home.
Similar homes
- $399,9003 bd3 ba2.9k sqftCitadel Condominiums, West Bend, WI 53090Active
 MLS ID #1986732, Samuel Struebing. WIREX MLS
- $329,9003 bd3 ba2.1k sqftRegal Place, Kewaskum, WI 53040Active
 MLS ID #1974742, Jim Emmer. WIREX MLS
- $374,9002 bd2 ba1.5k sqftWoodland Creek, Kewaskum, WI 53040Active
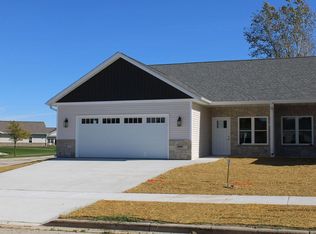 MLS ID #1981995, Sharon Ellis. WIREX MLS
- $319,9003 bd3 ba2.1k sqftRegal Place, Kewaskum, WI 53040Active
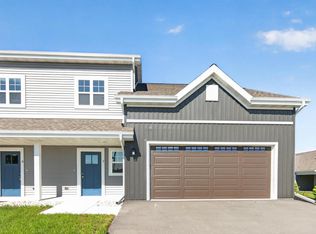 MLS ID #1974748, Jim Emmer. WIREX MLS
