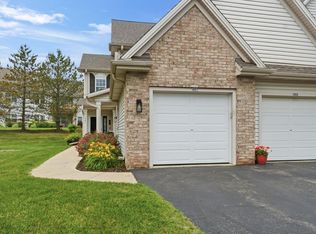
New construction lower 2-BR, 2-BA condo available for rent or sale. This open-concept home features 9' ceilings and a cozy gas fireplace, creating a warm, inviting space ideal for everyday living and entertaining. The chef-inspired kitchen offers a large island, quartz countertops, walk-in pantry, and convenient dry bar, blending style and function. Step from the dining area onto your private patio for easy indoor-outdoor living. The primary suite provides a relaxing retreat with a private bath and spacious closet. Located just 45 minutes from Milwaukee. Located in the highly-coveted Slinger school district. Photos shown are of a similar unit with the same floor plan. Available July 1.
Active
Price cut: $600 (7/24)
$318,900
1792 Horseshoe LANE #425-2, Slinger, WI 53086
2beds
1,346sqft
Condominium
Built in 2026
-- sqft lot
$319,600 Zestimate®
$237/sqft
$335/mo HOA
What's special
Quartz countertopsConvenient dry barOpen-concept homeWalk-in pantryCozy gas fireplacePrivate patioChef-inspired kitchen
- 86 days
- 240
- 9
Zillow last checked:
Listing updated:
Listed by:
Kimberly Laufer 262-719-4546,
Leitner Properties
Source: WIREX MLS,MLS#: 1967592 Originating MLS: Metro MLS
Originating MLS: Metro MLSFacts & features
Interior
Bedrooms & bathrooms
- Bedrooms: 2
- Bathrooms: 2
- Full bathrooms: 2
- Main level bedrooms: 2
Primary bedroom
- Level: Main
- Area: 132
- Dimensions: 12 x 11
Bedroom 2
- Level: Main
- Area: 132
- Dimensions: 12 x 11
Bathroom
- Features: Master Bedroom Bath: Tub/Shower Combo
Dining room
- Level: Main
- Area: 121
- Dimensions: 11 x 11
Kitchen
- Level: Main
- Area: 126
- Dimensions: 14 x 9
Living room
- Level: Main
- Area: 270
- Dimensions: 18 x 15
Heating
- Natural Gas, Forced Air
Cooling
- Central Air
Appliances
- Included: Dishwasher, Microwave, Oven, Range, Refrigerator
- Laundry: In Unit
Features
- Walk-In Closet(s), Kitchen Island
- Windows: Low Emissivity Windows
- Basement: Concrete,None / Slab
Interior area
- Total structure area: 1,346
- Total interior livable area: 1,346 sqft
- Finished area above ground: 1,346
Property
Parking
- Total spaces: 1
- Parking features: Attached, Garage Door Opener, 1 Car
- Attached garage spaces: 1
Features
- Levels: Two,1 Story
- Stories: 2
- Patio & porch: Patio/Porch
- Exterior features: Private Entrance
Details
- Parcel number: V5 0606425002
- Zoning: Residential
Construction
Type & style
- Home type: Condo
- Property subtype: Condominium
Materials
- Brick/Stone, Stone, Vinyl Siding
Condition
- New Construction
- New construction: Yes
- Year built: 2026
Utilities & green energy
- Sewer: Public Sewer
- Water: Public
- Utilities for property: Cable Available
Community & HOA
Community
- Subdivision: Arbor Pointe
HOA
- Has HOA: Yes
- Amenities included: Common Green Space
- HOA fee: $335 monthly
Location
- Region: Slinger
- Municipality: Slinger
Financial & listing details
- Price per square foot: $237/sqft
- Annual tax amount: $460
- Date on market: 6/16/2026
- Inclusions: Gas Range, Refrigerator, Dishwasher, Beverage Cooler, And Microwave.
- Exclusions: Seller's Personal Property
Estimated market value
$319,600
$304,000 - $336,000
$2,333/mo
Price history
| Date | Event | Price |
|---|---|---|
| 7/24/2026 | Price change | $318,900-0.2%$237/sqft |
Source:  WIREX MLS #1967592 Report a problem WIREX MLS #1967592 Report a problem | ||
| 7/17/2026 | Price change | $319,500-0.1%$237/sqft |
Source: WIREX MLS #1967592 Report a problem | ||
| 6/16/2026 | Listed for sale | $319,900$238/sqft |
Source: WIREX MLS #1967592 Report a problem | ||
Public tax history
Tax history is unavailable.
Monthly payment
Est. payment
Payment breakdown
Explore the cost of this home by adjusting the details. Changes won't be saved.Climate risks
Neighborhood: 53086
Nearby schools
Schools provided by the listing agent
- Elementary: Slinger
- Middle: Slinger
- High: Slinger
- District: Slinger
Source: WIREX MLS. This data may not be complete. We recommend contacting the local school district to confirm school assignments for this home.

- $318,9002 bd2 ba1.3k sqft1786 Horseshoe Ln #426-3, Slinger, WI 53086New Construction
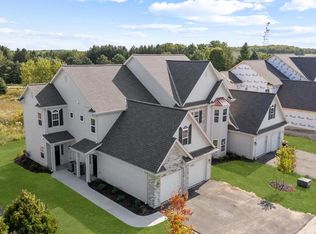
- $319,0002 bd2 ba1.3k sqft1822 Horseshoe Ln #423-2, Slinger, WI 53086Sold
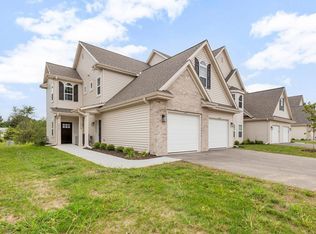
- $368,9003 bd2 ba1.7k sqft1813 Horseshoe Ln #1-416, Slinger, WI 53086New Construction
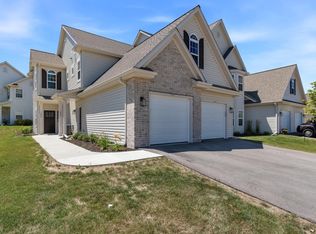
- $349,9003 bd2 ba1.7k sqft1887 Woodland Way #420-4, Slinger, WI 53086For Sale
Similar homes
- $284,9002 bd2 ba1.6k sqftArbor Pointe, Slinger, WI 53086Active
 MLS ID #1970398, Joseph Jewell. WIREX MLS
 - $349,9003 bd2 ba1.7k sqftArbor Pointe, Slinger, WI 53086ActiveMLS ID #1972841, Koni White. WIREX MLS
- $364,9003 bd2 ba1.7k sqftArbor Pointe, Slinger, WI 53086ActiveMLS ID #1978532, Kimberly Laufer. WIREX MLS
- $358,5003 bd2 ba1.7k sqftArbor Pointe, Slinger, WI 53086Active
 MLS ID #1963351, Kimberly Laufer. WIREX MLS
