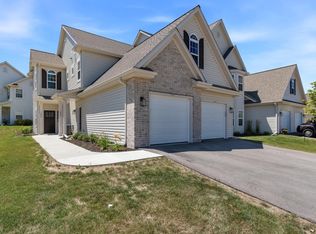
New Construction Upper Condo! 3-BR, 2-BA offers a perfect blend of comfort and style. The open-concept living area features a cozy gas fireplace, creating a warm setting for everyday living and entertaining. The chef's kitchen includes a large island, quartz counters, walk-in pantry, and dry bar. Step onto the private deck just off the dining area for easy outdoor enjoyment. Master ensuite offers a peaceful retreat with a spacious closet and private bath. Coffered and vaulted ceilings add character throughout. Photos are of a different unit with similar layout & some upgrades shown. Please verify inclusions with your agent if you are purchasing. 40 min from Milwaukee. In the highly regarded Slinger school district. Avail. March 1, 2027.
Active
$368,900
1813 Horseshoe LANE #416-1, Slinger, WI 53086
3beds
1,754sqft
Condominium
Built in 2026
-- sqft lot
$-- Zestimate®
$210/sqft
$335/mo HOA
What's special
Quartz countersWalk-in pantryCoffered and vaulted ceilingsCozy gas fireplaceLarge islandDry barSpacious closet
- 3 days
- 67
- 4
Zillow last checked:
Listing updated:
Listed by:
Kimberly Laufer 262-719-4546,
Leitner Properties
Source: WIREX MLS,MLS#: 1977839 Originating MLS: Metro MLS
Originating MLS: Metro MLSFacts & features
Interior
Bedrooms & bathrooms
- Bedrooms: 3
- Bathrooms: 2
- Full bathrooms: 2
Primary bedroom
- Level: Upper
- Area: 121
- Dimensions: 11 x 11
Bedroom 2
- Level: Upper
- Area: 143
- Dimensions: 13 x 11
Bedroom 3
- Level: Upper
- Area: 195
- Dimensions: 15 x 13
Bathroom
- Features: Master Bedroom Bath: Tub/Shower Combo
Dining room
- Level: Upper
- Area: 110
- Dimensions: 11 x 10
Kitchen
- Level: Upper
- Area: 135
- Dimensions: 15 x 9
Living room
- Level: Upper
- Area: 285
- Dimensions: 19 x 15
Heating
- Natural Gas, Forced Air
Cooling
- Central Air
Appliances
- Included: Dishwasher, Disposal, Microwave, Oven, Range, Refrigerator
- Laundry: In Unit
Features
- High Speed Internet, Cathedral/vaulted ceiling, Walk-In Closet(s), Kitchen Island
- Windows: Low Emissivity Windows
- Basement: Concrete,None / Slab
Interior area
- Total structure area: 1,754
- Total interior livable area: 1,754 sqft
- Finished area above ground: 1,754
- Finished area below ground: 0
Property
Parking
- Total spaces: 1
- Parking features: Attached, 1 Car
- Attached garage spaces: 1
Features
- Levels: Two,1 Story
- Stories: 2
- Patio & porch: Patio/Porch
- Exterior features: Balcony, Private Entrance
Details
- Parcel number: V5 0606416001
- Zoning: Residential
Construction
Type & style
- Home type: Condo
- Property subtype: Condominium
Materials
- Aluminum Trim, Brick/Stone, Stone, Vinyl Siding
Condition
- New Construction
- New construction: Yes
- Year built: 2026
Utilities & green energy
- Sewer: Public Sewer
- Water: Public
Community & HOA
HOA
- Has HOA: Yes
- Amenities included: Common Green Space
- HOA fee: $335 monthly
Location
- Region: Slinger
- Municipality: Slinger
Financial & listing details
- Price per square foot: $210/sqft
- Annual tax amount: $460
- Date on market: 8/26/2026
- Listing terms: Exchange,Lease Option
- Inclusions: Gas Range, Refrigerator, Dishwasher. Mini Beverage/Wine Fridge And Microwave.
- Exclusions: Seller's Personal Property. Does Not Include Washer And Dryer.Mirrors, Towel Bars, Water Softener, Backsplash, And Shower Door Not Included.
Estimated market value
Not available
Estimated sales range
Not available
Not available
Price history
| Date | Event | Price |
|---|---|---|
| 8/26/2026 | Listed for sale | $368,900$210/sqft |
Source:  WIREX MLS #1977839 Report a problem WIREX MLS #1977839 Report a problem | ||
Public tax history
Tax history is unavailable.
Monthly payment
Est. payment
Payment breakdown
Explore the cost of this home by adjusting the details. Changes won't be saved.Climate risks
Neighborhood: 53086
Nearby schools
Schools provided by the listing agent
- Middle: Slinger
- High: Slinger
- District: Slinger
Source: WIREX MLS. This data may not be complete. We recommend contacting the local school district to confirm school assignments for this home.
Similar homes
- $368,9003 bd2 ba1.7k sqftArbor Pointe, Slinger, WI 53086Active
 MLS ID #1969675, Kimberly Laufer. WIREX MLS
 - $349,9003 bd2 ba1.7k sqftArbor Pointe, Slinger, WI 53086Active
 MLS ID #1972841, Koni White. WIREX MLS
 - $358,5003 bd2 ba1.7k sqftArbor Pointe, Slinger, WI 53086Active
 MLS ID #1963351, Kimberly Laufer. WIREX MLS
 - $318,9002 bd2 ba1.3k sqftArbor Pointe, Slinger, WI 53086Active
 MLS ID #1977350, Kimberly Laufer. WIREX MLS
