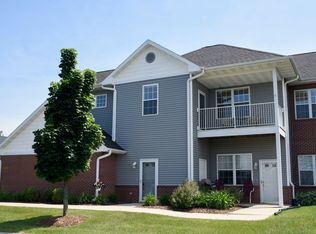
Updated & sun-filled, this exceptional second floor condominium with a private entrance is sure to please! Beautiful finishes & an inviting floor plan greet you. The open-concept kitchen features granite countertops, all appliances & ample space for entertaining. Picture windows in the dining & living rooms fill the condo with natural light. The spacious living room offers a gas fireplace & opens to the dining room. A cozy den is ideal for a home office or relaxing retreat. The primary suite accommodates a king-size bed & features a walk-in closet plus ensuite bath with shower & soaking tub. Additional full bath, in-unit laundry, 2-car attached garage, updated mechanicals & private balcony. Enjoy low-maintenance living with comfort, style & ease. Move-in ready-settle in & enjoy!
Active
$319,900
691 W Dekora STREET Unit E, Saukville, WI 53080
2beds
1,671sqft
Condominium
Built in 2003
-- sqft lot
$-- Zestimate®
$191/sqft
$175/mo HOA
What's special
- 16 hours |
- 20 |
- 0 |
Zillow last checked:
Listing updated:
Listed by:
Carol Zolot 414-745-8797,
Coldwell Banker Realty
Source: WIREX MLS,MLS#: 1977579 Originating MLS: Metro MLS
Originating MLS: Metro MLSFacts & features
Interior
Bedrooms & bathrooms
- Bedrooms: 2
- Bathrooms: 2
- Full bathrooms: 2
- Main level bedrooms: 2
Primary bedroom
- Level: Main
- Area: 225
- Dimensions: 15 x 15
Bedroom 2
- Level: Main
- Area: 143
- Dimensions: 13 x 11
Bathroom
- Features: Tub Only, Master Bedroom Bath: Tub/No Shower, Master Bedroom Bath: Walk-In Shower, Master Bedroom Bath, Shower Over Tub, Shower Stall
Kitchen
- Level: Main
- Area: 289
- Dimensions: 17 x 17
Living room
- Level: Main
- Area: 252
- Dimensions: 18 x 14
Office
- Level: Main
- Area: 198
- Dimensions: 18 x 11
Heating
- Natural Gas, Forced Air
Cooling
- Central Air
Appliances
- Included: Dishwasher, Disposal, Dryer, Microwave, Oven, Range, Refrigerator, Washer, Water Softener Rented, Water Filtration Rent
- Laundry: In Unit
Features
- Walk-In Closet(s)
- Basement: None / Slab
Interior area
- Total structure area: 1,671
- Total interior livable area: 1,671 sqft
- Finished area above ground: 1,671
Property
Parking
- Total spaces: 2
- Parking features: Attached, 2 Car
- Attached garage spaces: 2
Features
- Levels: Two,1 Story
- Stories: 2
- Exterior features: Balcony, Private Entrance
Details
- Parcel number: 110970701002
- Zoning: RES
Construction
Type & style
- Home type: Condo
- Property subtype: Condominium
Materials
- Brick, Brick/Stone, Vinyl Siding
Condition
- 21+ Years
- New construction: No
- Year built: 2003
Utilities & green energy
- Sewer: Public Sewer
- Water: Public
- Utilities for property: Cable Available
Community & HOA
HOA
- Has HOA: Yes
- HOA fee: $175 monthly
Location
- Region: Saukville
- Municipality: Saukville
Financial & listing details
- Price per square foot: $191/sqft
- Annual tax amount: $3,508
- Date on market: 8/27/2026
- Inclusions: Refrigerator, Oven/Range, Microwave, Dishwasher, Disposal, Washer, Dryer, Window Treatments, One Electric Door Opener, 2 Plastic Shelves In Garage With Formica Piece On Top, Misc Paints
- Exclusions: Sellers Personal Property, Island In Kitchen, Metal Shelf In Laundry Room, Water Softener (Rented)
Estimated market value
Not available
Estimated sales range
Not available
Not available
Price history
| Date | Event | Price |
|---|---|---|
| 8/27/2026 | Listed for sale | $319,900$191/sqft |
Source:  WIREX MLS #1977579 Report a problem WIREX MLS #1977579 Report a problem | ||
Public tax history
Tax history is unavailable.
Monthly payment
Est. payment
Payment breakdown
Explore the cost of this home by adjusting the details. Changes won't be saved.Climate risks
Neighborhood: 53080
Nearby schools
GreatSchools rating
- 4/10Saukville Elementary SchoolGrades: PK-4Distance: 0.8 mi
- 8/10Thomas Jefferson Middle SchoolGrades: 5-8Distance: 4.2 mi
- 7/10Port Washington High SchoolGrades: 9-12Distance: 4 mi
Schools provided by the listing agent
- Elementary: Saukville
- Middle: Thomas Jefferson
- High: Port Washington
- District: Port Washington-Saukville
Source: WIREX MLS. This data may not be complete. We recommend contacting the local school district to confirm school assignments for this home.
- $282,2002 bd2 ba1.5k sqft695 W Dekora St, Saukville, WI 53080Off Market

- $283,7002 bd-- ba1.6k sqft695 W Dekora St, Saukville, WI 53080Off Market
- $276,1002 bd2 ba-- sqft695 W Dekora St, Saukville, WI 53080Off Market
- $276,4002 bd2 ba-- sqft695 W Dekora St, Saukville, WI 53080Off Market
- $273,7002 bd2 ba-- sqft695 W Dekora St, Saukville, WI 53080Off Market
- $278,0002 bd2 ba-- sqft695 W Dekora St, Saukville, WI 53080Off Market
- $273,7002 bd2 ba-- sqft695 W Dekora St, Saukville, WI 53080Off Market
- $291,6003 bd2 ba1.6k sqft695 W Dekora St, Saukville, WI 53080Off Market
- $273,8002 bd2 ba-- sqft697 W Dekora St, Saukville, WI 53080Off Market
A local agent can set up tours, give advice and negotiate with sellers.
A local lender can help you make sure your offer is ready when you are.
Similar homes
- $339,9003 bd2 ba1.4k sqftParkview Meadows, Cedarburg, WI 53012Active
 MLS ID #1977657, Houseworks Collective Team*. WIREX MLS
 - $298,9002 bd2 ba1.2k sqftBeechnut Woods, Grafton, WI 53024Active
 MLS ID #1976048, Tom Didier Team*. WIREX MLS
 - $334,9002 bd2 ba1.3k sqftNew Port Vista, Grafton, WI 53024Active
 MLS ID #1968764, Dave Didier Team*. WIREX MLS
 - $264,9002 bd2 ba1.3k sqftKendals Port, Port Washington, WI 53074Active
 MLS ID #1977265, Jennifer Hercreg. WIREX MLS
 - $389,9003 bd2 ba1.4k sqft923 W Whitefish ROAD, Port Washington, WI 53074ActiveMLS ID #1977499, Tom Didier Team*. WIREX MLS
- $339,9005 bd2 ba2k sqftW3638 County Road H, Fredonia, WI 53021ActiveMLS ID #1975355, Nathan Nennig. WIREX MLS
- $319,9003 bd2 ba1.8k sqftStonewall Ridge, Jackson, WI 53037ActiveMLS ID #1976213, Glen Hupfer. WIREX MLS
- $318,9002 bd2 ba1.3k sqftArbor Pointe, Slinger, WI 53086ActiveMLS ID #1977350, Kimberly Laufer. WIREX MLS
- $329,9002 bd2 ba1.4k sqftNorth Hills, Menomonee Falls, WI 53051ActiveMLS ID #1974572, Mary Carstens. WIREX MLS
- $289,9002 bd2 ba1.6k sqftArbor Pointe, Slinger, WI 53086ActiveMLS ID #1970398, Joseph Jewell. WIREX MLS
- $380,0003 bd2 ba1.4k sqft1527 N Holden STREET, Port Washington, WI 53074ActiveMLS ID #1974796, Suzanne Osum. WIREX MLS
- $459,9002 bd1 ba1.7k sqftN120W15982 Freistadt ROAD, Germantown, WI 53022ActiveMLS ID #1977624, Team Smith Wisconsin Team*. WIREX MLS
- $349,9004 bd1 ba1.2k sqft317 W Main STREET, Port Washington, WI 53074ActiveMLS ID #1965790, Tom Didier Team*. WIREX MLS
- $409,9003 bd3 ba2.3k sqftNew Port Vista, Port Washington, WI 53074ActiveMLS ID #1960026, Will Hollrith. WIREX MLS
- $269,9002 bd2 ba1.3k sqftWest View Villas, West Bend, WI 53095ActiveMLS ID #1974306, Jennifer Stoffel. WIREX MLS
- $329,9003 bd2 ba1.5k sqft1068 Cedar STREET, West Bend, WI 53095ActiveMLS ID #1974422, Jim Emmer. WIREX MLS
- $469,9003 bd3 ba1.9k sqft202 S Highland AVENUE, Thiensville, WI 53092ActiveMLS ID #1977590, Jennifer Landro Real Estate Team*. WIREX MLS
- $259,9002 bd2 ba1.5k sqftCranberry Creek, Jackson, WI 53037ActiveMLS ID #1972134, Kimberly Laufer. WIREX MLS
- $340,0003 bd2 ba1.7k sqft6908 W Marine COURT, Milwaukee, WI 53223ActiveMLS ID #1974006, Nizong Lee. WIREX MLS
- $306,7002 bd2 ba1.6k sqftRiver Bluff, Menomonee Falls, WI 53051ActiveMLS ID #1969777, Tina Conley. WIREX MLS
