Immaculate first floor condo with tranquil views of the beautiful pond at Beechnut Woods Condos. This zero steps unit has a great layout/floorplan with a spacious great room open to the kitchen and dining. Down the hall you'll find 2 bedrooms, 2 full bathrooms and the laundry room. Lots of windows including bay windows in both bedrooms and sliders in the kitchen provide an abundance of natural light. A Private patio is just outside the sliding patio doors from the dining room. There is also a small patio at the front door overlooking the picturesque pond. The association dues include water & sewer charges. Fantastic neighborhood and ideally located close to everything!! ***Per seller New Water Softener 12/24, New Carrier Furnace 7/21, New Carrier AC 7/21, New Microwave Summer 2025.***
Active
$298,900
827 Cheyenne AVENUE #D, Grafton, WI 53024
2beds
1,284sqft
Condominium
Built in 1999
-- sqft lot
$-- Zestimate®
$233/sqft
$255/mo HOA
What's special
Immaculate first floor condoZero steps unit
- 4 days |
- 363 |
- 5 |
Likely to sell faster than
Zillow last checked:
Listing updated:
Listed by:
Tom Didier Team* 262-375-0400,
RE/MAX United - Port Washington
Source: WIREX MLS,MLS#: 1976048 Originating MLS: Metro MLS
Originating MLS: Metro MLSFacts & features
Interior
Bedrooms & bathrooms
- Bedrooms: 2
- Bathrooms: 2
- Full bathrooms: 2
- Main level bedrooms: 2
Primary bedroom
- Level: Main
- Area: 187
- Dimensions: 17 x 11
Bedroom 2
- Level: Main
- Area: 130
- Dimensions: 13 x 10
Bathroom
- Features: Tub Only, Master Bedroom Bath: Tub/Shower Combo, Master Bedroom Bath, Shower Over Tub
Dining room
- Level: Main
- Area: 60
- Dimensions: 10 x 6
Kitchen
- Level: Main
- Area: 100
- Dimensions: 10 x 10
Living room
- Level: Main
- Area: 304
- Dimensions: 19 x 16
Heating
- Natural Gas, Forced Air
Cooling
- Central Air
Appliances
- Included: Dishwasher, Disposal, Dryer, Microwave, Oven, Range, Refrigerator, Washer, Water Filtration Own, Water Softener
- Laundry: In Unit
Features
- High Speed Internet, Walk-In Closet(s)
- Basement: None / Slab
Interior area
- Total structure area: 1,284
- Total interior livable area: 1,284 sqft
- Finished area above ground: 1,284
Property
Parking
- Total spaces: 2
- Parking features: Attached, Garage Door Opener, 2 Car
- Attached garage spaces: 2
Features
- Levels: Two,1 Story
- Stories: 2
- Patio & porch: Patio/Porch
- Exterior features: Private Entrance
- Has view: Yes
- View description: Water
- Has water view: Yes
- Water view: Water
- Waterfront features: Pond, Waterfront
Details
- Parcel number: 102160827004
- Zoning: Residential
Construction
Type & style
- Home type: Condo
- Property subtype: Condominium
Materials
- Brick, Brick/Stone, Aluminum Trim, Vinyl Siding
Condition
- 21+ Years
- New construction: No
- Year built: 1999
Utilities & green energy
- Sewer: Public Sewer
- Water: Public
- Utilities for property: Cable Available
Community & HOA
HOA
- Has HOA: Yes
- Amenities included: Common Green Space
- HOA fee: $255 monthly
Location
- Region: Grafton
- Municipality: Grafton
Financial & listing details
- Price per square foot: $233/sqft
- Annual tax amount: $3,489
- Date on market: 8/13/2026
- Inclusions: Refrigerator, Oven/Range, Dishwasher, Microwave, Washer, Dryer, Water Softener, Disposal And All Window Treatments
- Exclusions: Sellers Personal Property
Estimated market value
Not available
Estimated sales range
Not available
Not available
Price history
| Date | Event | Price |
|---|---|---|
| 8/13/2026 | Listed for sale | $298,900$233/sqft |
Source:  WIREX MLS #1976048 Report a problem WIREX MLS #1976048 Report a problem | ||
Public tax history
Tax history is unavailable.
Monthly payment
Est. payment
Payment breakdown
Explore the cost of this home by adjusting the details. Changes won't be saved.Climate risks
Neighborhood: 53024
Nearby schools
GreatSchools rating
- 9/10Woodview Elementary SchoolGrades: PK-5Distance: 1.1 mi
- 9/10John Long Middle SchoolGrades: 6-8Distance: 1.1 mi
- 9/10Grafton High SchoolGrades: 9-12Distance: 0.5 mi
Schools provided by the listing agent
- Elementary: Woodview
- Middle: John Long
- High: Grafton
- District: Grafton
Source: WIREX MLS. This data may not be complete. We recommend contacting the local school district to confirm school assignments for this home.
- $282,9002 bd2 ba-- sqft835 Cheyenne Ave, Grafton, WI 53024Off Market
- $285,1002 bd2 ba1.2k sqft835 Cheyenne Ave, Grafton, WI 53024Off Market
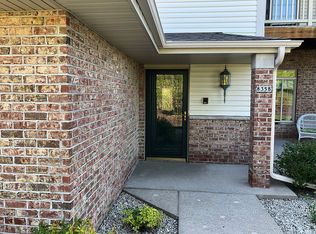
- $279,9002 bd2 ba-- sqft835 Cheyenne Ave, Grafton, WI 53024Sold
- $278,9002 bd2 ba-- sqft835 Cheyenne Ave, Grafton, WI 53024Off Market
- $282,4002 bd2 ba-- sqft835 Cheyenne Ave, Grafton, WI 53024Off Market
- $278,9002 bd2 ba-- sqft835 Cheyenne Ave, Grafton, WI 53024Off Market
- $278,9002 bd2 ba-- sqft835 Cheyenne Ave, Grafton, WI 53024Off Market
- $280,0002 bd2 ba1.2k sqft835 Cheyenne Ave, Grafton, WI 53024Sold
- $279,9002 bd2 ba1.2k sqft835 Cheyenne Ave UNIT C, Grafton, WI 53024Sold
A local agent can set up tours, give advice and negotiate with sellers.
A local lender can help you make sure your offer is ready when you are.
Similar homes
- $350,0003 bd2 ba1.8k sqft1651 1st AVENUE, Grafton, WI 53024Active
 MLS ID #1975884, Alexander Reid. WIREX MLS
 - $334,9002 bd2 ba1.3k sqftNew Port Vista, Grafton, WI 53024Active
 MLS ID #1968764, Dave Didier Team*. WIREX MLS
 - $224,9003 bd2 ba1.1k sqftVillage Place, Thiensville, WI 53092Active
 MLS ID #1975738, Gabriella Clemens. WIREX MLS
 - $294,9002 bd2 ba1.6k sqftArbor Pointe, Slinger, WI 53086Active
 MLS ID #1970398, Joseph Jewell. WIREX MLS
 - $349,9001 bd1 ba704 sqft1804 Farm View DRIVE, Grafton, WI 53024ActiveMLS ID #1974982, Suzanne Powers Realty Group*. WIREX MLS
- $284,0002 bd2 ba1.6k sqftTwin Bridges, Jackson, WI 53037ActiveMLS ID #1969039, Jeffrey Zarder. WIREX MLS
- $329,9002 bd2 ba1.4k sqftNorth Hills, Menomonee Falls, WI 53051ActiveMLS ID #1974572, Mary Carstens. WIREX MLS
- $335,0003 bd3 ba1.6k sqftMckinley Commons I, Cedarburg, WI 53012ActiveMLS ID #1973315, Alexis Ruzell. WIREX MLS
- $369,0003 bd2 ba1.9k sqftCranberry Creek, Jackson, WI 53037ActiveMLS ID #1976344, Christopher Michala. WIREX MLS
- $274,9002 bd2 ba1.4k sqftGordon Knoll Condominiums, Milwaukee, WI 53212ActiveMLS ID #1975414, Kyle Clements. WIREX MLS
- $305,0003 bd1 ba1k sqft9196 Highway 144, Kewaskum, WI 53040For SaleMLS ID #50330499, Ashley E Vossekuil. RANW as distributed by MLS GRID
- $306,7002 bd2 ba1.6k sqftRiver Bluff, Menomonee Falls, WI 53051ActiveMLS ID #1969777, Tina Conley. WIREX MLS
- $230,0003 bd2 ba1.3k sqft1514 Watercress Cir, West Bend, WI 53095For SaleMLS ID #50330620, Erica L Huettl. RANW as distributed by MLS GRID
- $295,0003 bd2 ba1.4k sqft10404 W Darnel AVENUE, Milwaukee, WI 53224ActiveMLS ID #1972860, Peter Adams. WIREX MLS
- $340,0003 bd2 ba1.7k sqft6908 W Marine COURT, Milwaukee, WI 53223ActiveMLS ID #1974006, Nizong Lee. WIREX MLS
- $324,9003 bd3 ba1.5k sqftGreen Gables, West Bend, WI 53090ActiveMLS ID #1973651, Dawn Kronforst. WIREX MLS
- $199,0002 bd2 ba1k sqftBirchwood Hills, Port Washington, WI 53074ActiveMLS ID #1970628, Cottrell Team*. WIREX MLS
- $244,9002 bd3 ba1.3k sqftWest Ridge Homes, West Bend, WI 53095ActiveMLS ID #1973820, Paula Becker. WIREX MLS
- $289,9003 bd2 ba1.6k sqft8134 N 66th STREET, Brown Deer, WI 53223ActiveMLS ID #1973124, Shar Borg Team*. WIREX MLS
- $269,9003 bd1 ba1.3k sqft5700 N Sidney PLACE, Glendale, WI 53209ActiveMLS ID #1975409, Provision Properties Core Team*. WIREX MLS
