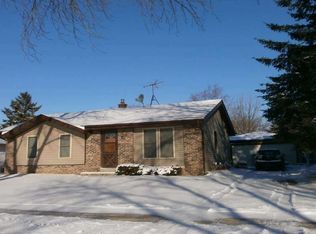
Welcome home to this charming 2-story Cape Cod nestled on a quiet, tree-lined street. Offering 3 bedrooms, 2 full baths, and a versatile upper-level den, this home provides the space and flexibility today's buyers are looking for. Enjoy summer to the fullest in the large, private, fenced-in backyard featuring a well-maintained above-ground pool, perfect for relaxing, entertaining, and making lasting memories. A spacious 2.5-car garage offers ample room for vehicles, storage, and hobbies. Downstairs, the expansive basement provides endless potential for a recreation room, home gym, workshop, or added living space. With its inviting layout and opportunity to add your personal touch, this delightful home is ready for its next chapter.
Contingent
$275,000
10404 W Darnel AVENUE, Milwaukee, WI 53224
3beds
1,450sqft
Single Family Residence
Built in 1974
7,405 Square Feet Lot
$276,400 Zestimate®
$190/sqft
$-- HOA
What's special
- 16 days
- 446
- 48
Likely to sell faster than
Zillow last checked:
Listing updated:
Listed by:
Peter Adams 414-477-8292,
Coldwell Banker Realty
Source: WIREX MLS,MLS#: 1982082 Originating MLS: Metro MLS
Originating MLS: Metro MLSFacts & features
Interior
Bedrooms & bathrooms
- Bedrooms: 3
- Bathrooms: 2
- Full bathrooms: 2
- Main level bedrooms: 2
Primary bedroom
- Level: Main
- Area: 132
- Dimensions: 12 x 11
Bedroom 2
- Level: Main
- Area: 120
- Dimensions: 12 x 10
Bedroom 3
- Level: Upper
- Area: 132
- Dimensions: 12 x 11
Kitchen
- Level: Main
- Area: 156
- Dimensions: 13 x 12
Living room
- Level: Main
- Area: 210
- Dimensions: 15 x 14
Office
- Level: Upper
- Area: 315
- Dimensions: 21 x 15
Heating
- Natural Gas, Forced Air
Cooling
- Central Air
Appliances
- Included: Dishwasher, Dryer, Microwave, Oven, Range, Refrigerator, Washer
Features
- Flooring: Wood
- Basement: Full
Interior area
- Total structure area: 1,450
- Total interior livable area: 1,450 sqft
- Finished area above ground: 1,450
Property
Parking
- Total spaces: 2.5
- Parking features: Garage Door Opener, Detached, 2 Car
- Garage spaces: 2.5
Features
- Levels: Two
- Stories: 2
- Patio & porch: Deck, Patio
- Pool features: Above Ground
- Fencing: Fenced Yard
Lot
- Size: 7,405 Square Feet
- Features: Sidewalks
Details
- Parcel number: 0730466000
- Zoning: RS4
Construction
Type & style
- Home type: SingleFamily
- Architectural style: Cape Cod
- Property subtype: Single Family Residence
Materials
- Brick, Brick/Stone, Aluminum Trim, Vinyl Siding, Wood Siding
Condition
- 21+ Years
- New construction: No
- Year built: 1974
Utilities & green energy
- Sewer: Public Sewer
- Water: Public
- Utilities for property: Cable Available
Community & HOA
Location
- Region: Milwaukee
- Municipality: Milwaukee
Financial & listing details
- Price per square foot: $190/sqft
- Tax assessed value: $338,800
- Annual tax amount: $6,701
- Date on market: 9/28/2026
- Inclusions: Oven, Range, Refrigerator, Microwave, Dishwasher, Washer, Dryer,
Estimated market value
$276,400
$263,000 - $290,000
$1,770/mo
Price history
| Date | Event | Price |
|---|---|---|
| 10/5/2026 | Contingent | $275,000$190/sqft |
Source:  WIREX MLS #1982082 Report a problem WIREX MLS #1982082 Report a problem | ||
| 9/28/2026 | Listed for sale | $275,000-5.2%$190/sqft |
Source: WIREX MLS #1982082 Report a problem | ||
| 9/25/2026 | Listing removed | $290,000$200/sqft |
Source: WIREX MLS #1972860 Report a problem | ||
| 8/27/2026 | Price change | $290,000-1.7%$200/sqft |
Source: WIREX MLS #1972860 Report a problem | ||
| 8/15/2026 | Price change | $295,000-4.8%$203/sqft |
Source: WIREX MLS #1972860 Report a problem | ||
| 8/3/2026 | Price change | $310,000-4.6%$214/sqft |
Source: WIREX MLS #1972860 Report a problem | ||
| 7/28/2026 | Price change | $325,000-4.4%$224/sqft |
Source: WIREX MLS #1972860 Report a problem | ||
| 7/23/2026 | Listed for sale | $340,000+119.4%$234/sqft |
Source: WIREX MLS #1972860 Report a problem | ||
| 8/4/2018 | Sold | $155,000+3.4%$107/sqft |
Source: Public Record Report a problem | ||
| 8/3/2018 | Listed for sale | $149,900$103/sqft |
Source: Coldwell Banker Residential Brokerage - Mequon #1593266 Report a problem | ||
| 7/5/2018 | Pending sale | $149,900$103/sqft |
Source: Coldwell Banker Residential Brokerage - Mequon #1593266 Report a problem | ||
| 7/2/2018 | Listed for sale | $149,900+15.3%$103/sqft |
Source: Coldwell Banker Residential Brokerage #1593266 Report a problem | ||
| 6/21/2013 | Sold | $130,000-6.5%$90/sqft |
Source: Public Record Report a problem | ||
| 3/21/2013 | Listed for sale | $139,000$96/sqft |
Source: Homegate Direct Realty #1299686 Report a problem | ||
Public tax history
| Year | Property taxes | Tax assessment |
|---|---|---|
| 2025 | $7,047 +21.7% | $338,800 +34.1% |
| 2024 | $5,792 +22.7% | $252,600 +26.5% |
| 2023 | $4,719 -0.8% | $199,700 |
| 2022 | $4,755 +9.9% | $199,700 +28.5% |
| 2021 | $4,325 | $155,400 |
| 2020 | $4,325 | $155,400 |
| 2019 | $4,325 +6.1% | $155,400 +6.1% |
| 2018 | $4,077 +20.8% | $146,400 +13.5% |
| 2017 | $3,374 +1.7% | $129,000 -2.6% |
| 2016 | $3,318 -7.5% | $132,500 +7.6% |
| 2015 | $3,586 | $123,100 |
| 2014 | $3,586 | $123,100 -8.9% |
| 2012 | -- | $135,200 -10% |
| 2011 | -- | $150,200 |
| 2010 | $3,824 +2.1% | $150,200 |
| 2009 | $3,746 | $150,200 -6.6% |
| 2008 | -- | $160,800 |
| 2007 | -- | $160,800 |
| 2006 | -- | $160,800 |
| 2005 | -- | $160,800 +8.8% |
| 2004 | -- | $147,800 +8% |
| 2003 | -- | $136,800 +7.7% |
| 2002 | -- | $127,000 +15.6% |
| 2001 | $3,174 +5.5% | $109,900 |
| 2000 | $3,010 +7.6% | $109,900 +10.3% |
| 1999 | $2,798 | $99,600 |
Find assessor info on the county website
Monthly payment
Est. payment
Payment breakdown
Explore the cost of this home by adjusting the details. Changes won't be saved.Climate risks
Neighborhood: Pheasant Run
Nearby schools
Schools provided by the listing agent
- District: Milwaukee
Source: WIREX MLS. This data may not be complete. We recommend contacting the local school district to confirm school assignments for this home.
Similar homes
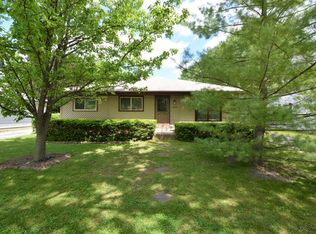
- $348,9004 bd2 ba1.8k sqft9601 W Darnel AVENUE, Milwaukee, WI 53224Active
 MLS ID #1976891, Karen Gryszkiewicz. WIREX MLS
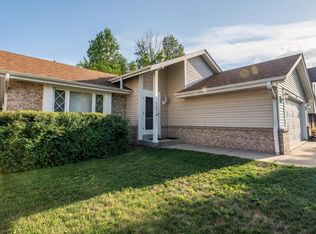
 - $270,5004 bd2 ba1.5k sqft7140 N 48th STREET, Milwaukee, WI 53223Active
 MLS ID #1976750, Tiana Cruz Santiago. WIREX MLS
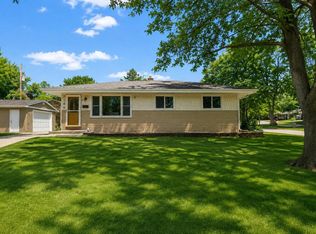
 - $354,9003 bd2 ba1.4k sqft7101 N 107th STREET, Milwaukee, WI 53224Active
 MLS ID #1978949, David Drakulic. WIREX MLS
 - $350,0003 bd2 ba1.5k sqft9014 W Dallas STREET, Milwaukee, WI 53224Active
 MLS ID #1977226, Heather Gierl. WIREX MLS
