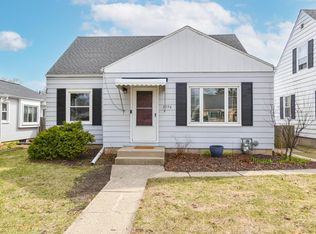
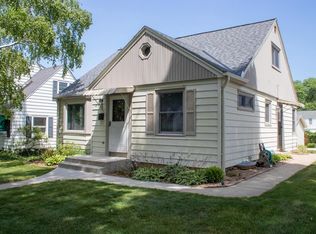
Take a journey with me through this 3 bed, 1.5 bath, Cape Cod in the Cooper Park Neighborhood! As you drive up, you notice the awesome block with mature trees giving a real at home feel. As you enter, you are greeted by the newly refinished hardwood floors in the freshly painted living room and dining area. A good sized bedroom, bathroom and Kitchen with newer appliances, round out the main floor. Outside the back door, you see the massive deck built for entertaining and unwinding in the backyard. Upstairs you will find two more bedrooms, with wood or simulated wood floors and a convenient half bath. Downstairs has a retro rec room with, lvp flooring and a wet bar! Plenty of storage and a functional laundry room complete the inside. 2.5 car detached garage. This one is it!
Active
$299,900
2762 N 82nd STREET, Milwaukee, WI 53222
3beds
1,512sqft
Single Family Residence
Built in 1948
5,662 Square Feet Lot
$302,600 Zestimate®
$198/sqft
$-- HOA
What's special
- 12 days
- 468
- 31
Zillow last checked:
Listing updated:
Listed by:
Chad Hofmann 414-840-6962,
Real Broker Milwaukee
Source: WIREX MLS,MLS#: 1981680 Originating MLS: Metro MLS
Originating MLS: Metro MLSFacts & features
Interior
Bedrooms & bathrooms
- Bedrooms: 3
- Bathrooms: 2
- Full bathrooms: 1
- 1/2 bathrooms: 1
- Main level bedrooms: 1
Primary bedroom
- Level: Main
- Area: 132
- Dimensions: 11 x 12
Bedroom 2
- Level: Upper
- Area: 162
- Dimensions: 9 x 18
Bedroom 3
- Level: Upper
- Area: 110
- Dimensions: 10 x 11
Bathroom
- Features: Master Bedroom Bath, Shower Stall
Dining room
- Level: Main
- Area: 90
- Dimensions: 9 x 10
Kitchen
- Level: Main
- Area: 120
- Dimensions: 10 x 12
Living room
- Level: Main
- Area: 247
- Dimensions: 13 x 19
Heating
- Natural Gas, Forced Air
Cooling
- Central Air
Appliances
- Included: Dishwasher, Dryer, Microwave, Oven, Refrigerator, Washer
Features
- High Speed Internet
- Flooring: Wood
- Basement: Block,Full,Partially Finished
Interior area
- Total structure area: 1,512
- Total interior livable area: 1,512 sqft
- Finished area above ground: 1,200
- Finished area below ground: 312
Property
Parking
- Total spaces: 2.5
- Parking features: Garage Door Opener, Detached, 2 Car
- Garage spaces: 2.5
Features
- Levels: One and One Half
- Stories: 1
- Patio & porch: Deck
Lot
- Size: 5,662 Square Feet
- Features: Sidewalks
Details
- Parcel number: 30311830003
- Zoning: RES
Construction
Type & style
- Home type: SingleFamily
- Architectural style: Cape Cod
- Property subtype: Single Family Residence
Materials
- Aluminum Siding, Aluminum/Steel
Condition
- 21+ Years
- New construction: No
- Year built: 1948
Utilities & green energy
- Sewer: Public Sewer
- Water: Public
Community & HOA
Location
- Region: Milwaukee
- Municipality: Milwaukee
Financial & listing details
- Price per square foot: $198/sqft
- Tax assessed value: $228,400
- Annual tax amount: $4,404
- Date on market: 9/25/2026
- Inclusions: Refrigerator, Oven/Stove, Dishwasher, Washer, Dryer, Disposal, Blinds, Awnings (In Garage).
Estimated market value
$302,600
$287,000 - $318,000
$2,395/mo
Price history
| Date | Event | Price |
|---|---|---|
| 9/25/2026 | Listed for sale | $299,900+233.2%$198/sqft |
Source:  WIREX MLS #1981680 Report a problem WIREX MLS #1981680 Report a problem | ||
| 1/12/1996 | Sold | $90,000$60/sqft |
Source: Public Record Report a problem | ||
Public tax history
| Year | Property taxes | Tax assessment |
|---|---|---|
| 2025 | $4,751 +10.4% | $228,400 +21.7% |
| 2024 | $4,304 +8.7% | $187,700 +12% |
| 2023 | $3,960 -0.8% | $167,600 |
| 2022 | $3,991 -7.7% | $167,600 +7.9% |
| 2021 | $4,322 | $155,300 |
| 2020 | $4,322 | $155,300 |
| 2019 | $4,322 +9.6% | $155,300 +9.7% |
| 2018 | $3,944 +9.3% | $141,600 +1% |
| 2017 | $3,607 -0.5% | $140,200 +2.6% |
| 2016 | $3,624 -2.2% | $136,700 +2.9% |
| 2015 | $3,706 | $132,800 |
| 2014 | $3,706 | $132,800 -4.3% |
| 2012 | -- | $138,700 -17.9% |
| 2011 | -- | $169,000 |
| 2010 | $4,323 +2.1% | $169,000 |
| 2009 | $4,235 | $169,000 |
| 2008 | -- | $169,000 |
| 2007 | -- | $169,000 |
| 2006 | -- | $169,000 |
| 2005 | -- | $169,000 +7.9% |
| 2004 | -- | $156,600 +12% |
| 2003 | -- | $139,800 +8% |
| 2002 | -- | $129,500 +21.5% |
| 2001 | $3,077 +5.5% | $106,600 |
| 2000 | $2,918 +4.7% | $106,600 +10.2% |
| 1999 | $2,786 | $96,700 |
Find assessor info on the county website
Monthly payment
Est. payment
Payment breakdown
Explore the cost of this home by adjusting the details. Changes won't be saved.Climate risks
Neighborhood: Cooper Park
Nearby schools
Schools provided by the listing agent
- District: Milwaukee
Source: WIREX MLS. This data may not be complete. We recommend contacting the local school district to confirm school assignments for this home.

Similar homes
- $249,0003 bd2 ba1.4k sqft3449 N 77th STREET, Milwaukee, WI 53222Active
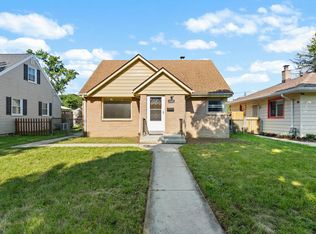 MLS ID #1982213, Bret Duer. WIREX MLS
 - $279,9004 bd2 ba1.5k sqft4260 N 93rd STREET, Wauwatosa, WI 53222Active
 MLS ID #1974368, Suzanne Powers Realty Group*. WIREX MLS
 - $295,0003 bd1 ba1.1k sqft2506 W Whitaker AVENUE, Milwaukee, WI 53221Active
 MLS ID #1983550, TKR Team*. WIREX MLS
 - $299,9003 bd1 ba1.4k sqft10923 W Cameron AVENUE, Milwaukee, WI 53225Active
 MLS ID #1977719, Laura Corrao. WIREX MLS
