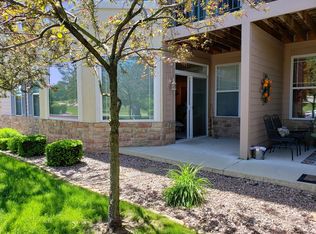

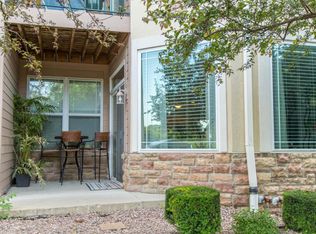
Low Condo Fees, Including Water. Taxes are also very low! Beautifully updated corner-unit condo with high ceilings, abundant natural light, and wooded views. This spacious 2-bedroom, 2-bath home features an open-concept layout with a split-bedroom design for added privacy. The primary suite includes a walk-in closet and a spa-inspired bath with dual vanities and a walk-in shower. The kitchen has granite counter tops, stainless steel appliances, and ample cabinet space, a breakfast bar that flows into the living and dining areas with a cozy gas fireplace and private balcony access. Additional highlights include in-unit laundry, underground heated parking two spaces, a storage unit down the hall, elevator access, and secure entry. Very Convenient Location and a Conservancy behind the complex
Active
Price cut: $10K (9/2)
$319,900
N74W13737 Appleton AVENUE #116, Menomonee Falls, WI 53051
2beds
1,425sqft
Condominium
Built in 2005
-- sqft lot
$319,500 Zestimate®
$224/sqft
$285/mo HOA
What's special
Beautifully updated corner-unit condoWooded viewsHigh ceilingsAbundant natural lightCozy gas fireplaceConservancy behind the complexStainless steel appliances
- 37 days
- 703
- 28
Zillow last checked:
Listing updated:
Listed by:
Mary Carstens 262-442-6030,
First Weber Inc - Brookfield
Source: WIREX MLS,MLS#: 1974572 Originating MLS: Metro MLS
Originating MLS: Metro MLSFacts & features
Interior
Bedrooms & bathrooms
- Bedrooms: 2
- Bathrooms: 2
- Full bathrooms: 2
- Main level bedrooms: 2
Primary bedroom
- Level: Main
- Area: 180
- Dimensions: 15 x 12
Bedroom 2
- Level: Main
- Area: 192
- Dimensions: 16 x 12
Bathroom
- Features: Tub Only, Whirlpool, Master Bedroom Bath: Tub/No Shower, Master Bedroom Bath: Walk-In Shower, Master Bedroom Bath
Kitchen
- Level: Main
- Area: 80
- Dimensions: 10 x 8
Living room
- Level: Main
- Area: 360
- Dimensions: 24 x 15
Heating
- Natural Gas, Forced Air
Cooling
- Central Air
Appliances
- Included: Dishwasher, Disposal, Dryer, Microwave, Oven, Range, Refrigerator, Washer
- Laundry: In Unit
Features
- High Speed Internet, Storage Lockers, Walk-In Closet(s)
- Flooring: Wood or Sim.Wood Floors
- Basement: None / Slab
- Common walls with other units/homes: End Unit
Interior area
- Total structure area: 1,425
- Total interior livable area: 1,425 sqft
- Finished area above ground: 1,425
Property
Parking
- Total spaces: 2
- Parking features: Attached, Heated Garage, Garage Door Opener, Underground, 2 Car, Assigned
- Attached garage spaces: 2
Features
- Levels: Midrise: 3-5 Stories,1 Story
- Stories: 3
- Exterior features: Balcony
- Spa features: Bath
Details
- Parcel number: MNFV0051969012
- Zoning: Residential
Construction
Type & style
- Home type: Condo
- Property subtype: Condominium
- Attached to another structure: Yes
Materials
- Brick, Brick/Stone, Stone, Stucco/Slate, Wood Siding
Condition
- 21+ Years
- New construction: No
- Year built: 2005
Utilities & green energy
- Sewer: Public Sewer
- Water: Public
- Utilities for property: Cable Available
Community & HOA
HOA
- Has HOA: Yes
- Amenities included: Elevator(s), Security
- HOA fee: $285 monthly
Location
- Region: Menomonee Falls
- Municipality: Menomonee Falls
Financial & listing details
- Price per square foot: $224/sqft
- Annual tax amount: $2,429
- Date on market: 8/4/2026
- Inclusions: Oven/Range, Refrigerator, Disposal, Dishwasher, Microwave, Washer And Dryer, Blinds And All Window Treatments
- Exclusions: Seller's Personal Property
Estimated market value
$319,500
$304,000 - $335,000
$2,045/mo
Price history
| Date | Event | Price |
|---|---|---|
| 9/2/2026 | Price change | $319,900-3%$224/sqft |
Source:  WIREX MLS #1974572 Report a problem WIREX MLS #1974572 Report a problem | ||
| 8/4/2026 | Listed for sale | $329,900-4.3%$232/sqft |
Source: WIREX MLS #1974572 Report a problem | ||
| 8/4/2026 | Listing removed | $344,900$242/sqft |
Source: WIREX MLS #1964369 Report a problem | ||
| 7/9/2026 | Price change | $344,900-1.4%$242/sqft |
Source: WIREX MLS #1964369 Report a problem | ||
| 6/10/2026 | Price change | $349,900-2.8%$246/sqft |
Source: WIREX MLS #1964369 Report a problem | ||
| 5/28/2026 | Listed for sale | $359,900+71.5%$253/sqft |
Source: WIREX MLS #1964369 Report a problem | ||
| 5/4/2010 | Listing removed | $209,900$147/sqft |
Source: Brendy Realty, Inc #1074808 Report a problem | ||
| 7/30/2009 | Listed for sale | $209,900$147/sqft |
Source: Brendy Realty, Inc #1074808 Report a problem | ||
Public tax history
Tax history is unavailable.
Monthly payment
Est. payment
Payment breakdown
Explore the cost of this home by adjusting the details. Changes won't be saved.Climate risks
Neighborhood: 53051
Nearby schools
Schools provided by the listing agent
- Elementary: Riverside
- Middle: North
- High: Menomonee Falls
- District: Menomonee Falls
Source: WIREX MLS. This data may not be complete. We recommend contacting the local school district to confirm school assignments for this home.
- $288,5002 bd2 ba1.3k sqftN74W13737 Appleton Ave, Menomonee Falls, WI 53051Off Market
- $318,6002 bd2 ba1.4k sqftN74W13737 Appleton Ave, Menomonee Falls, WI 53051Off Market
- $290,9002 bd2 ba1.3k sqftN74W13737 Appleton Ave, Menomonee Falls, WI 53051Off Market
- $279,6002 bd2 ba1.6k sqftN74W13737 Appleton Ave, Menomonee Falls, WI 53051Off Market
Similar homes
- $287,0002 bd2 ba1.6k sqftRiver Bluff, Menomonee Falls, WI 53051Active
 MLS ID #1978720, Tina Conley. WIREX MLS
 - $239,9002 bd2 ba1.2k sqftRiver Bluff, Menomonee Falls, WI 53051Active
 MLS ID #1973335, Robin Fazio. WIREX MLS
 - $305,0002 bd2 ba1.3k sqftPine Ridge, Grafton, WI 53024Active
 MLS ID #1979790, Azure Hevesy. WIREX MLS
 - $330,0002 bd2 ba1.5k sqftElm Grove Terrace, Elm Grove, WI 53122Active
 MLS ID #1967005, Jennifer Buzzell. WIREX MLS
