Location, location. Right in the heart of Elm Grove. Walk to shopping and restaurants. Stunningly updated unit with quality finishes. Wonderful open concept eat in kitchen with white cabinets, Stylestone countertops, and SS appliance package. Huge formal dining area. Built in bookshelves and office area. Crown molding. Generous great room for tons of seating. Primary bedroom with private bath and WIC. Bathrooms with many Kohler fixtures. In unit laundry. One car underground parking. Private balcony and patio overlooking park like area. Engineered hardwood floors under master carpet as well. Storage locker area included. Enjoy the clubhouse/gathering room.
Active
Price cut: $10K (9/1)
$330,000
13335 Watertown Plank ROAD #110, Elm Grove, WI 53122
2beds
1,500sqft
Condominium
Built in 1979
-- sqft lot
$328,000 Zestimate®
$220/sqft
$550/mo HOA
What's special
Stylestone countertopsHuge formal dining areaOne car underground parkingIn unit laundryCrown moldingWhite cabinetsSs appliance package
- 109 days
- 395
- 16
Zillow last checked:
Listing updated:
Listed by:
Jennifer Buzzell 414-405-3033,
List 4 Less MLS of WI
Source: WIREX MLS,MLS#: 1967005 Originating MLS: Metro MLS
Originating MLS: Metro MLSFacts & features
Interior
Bedrooms & bathrooms
- Bedrooms: 2
- Bathrooms: 2
- Full bathrooms: 2
- Main level bedrooms: 2
Primary bedroom
- Level: Main
- Area: 325
- Dimensions: 25 x 13
Bedroom 2
- Level: Main
- Area: 168
- Dimensions: 14 x 12
Bathroom
- Features: Ceramic Tile, Shower Over Tub, Shower Stall
Kitchen
- Level: Main
- Area: 182
- Dimensions: 14 x 13
Living room
- Level: Main
- Area: 192
- Dimensions: 16 x 12
Office
- Level: Main
- Area: 120
- Dimensions: 12 x 10
Heating
- Natural Gas, Forced Air
Cooling
- Central Air
Appliances
- Included: Dishwasher, Disposal, Dryer, Microwave, Oven, Range, Refrigerator, Washer
- Laundry: In Unit
Features
- High Speed Internet, Storage Lockers, Walk-In Closet(s)
- Basement: None / Slab
Interior area
- Total structure area: 1,500
- Total interior livable area: 1,500 sqft
- Finished area above ground: 1,500
Property
Parking
- Total spaces: 1
- Parking features: Attached, Underground, 1 Car
- Attached garage spaces: 1
Features
- Levels: Midrise: 3-5 Stories,1 Story
- Stories: 3
- Exterior features: Balcony
Details
- Parcel number: EGV 1106957110
- Zoning: condominium
Construction
Type & style
- Home type: Condo
- Property subtype: Condominium
- Attached to another structure: Yes
Materials
- Aluminum Siding, Aluminum/Steel, Brick, Brick/Stone, Aluminum Trim
Condition
- 21+ Years
- New construction: No
- Year built: 1979
Utilities & green energy
- Sewer: Public Sewer
- Water: Public
- Utilities for property: Cable Available
Community & HOA
HOA
- Has HOA: Yes
- Amenities included: Clubhouse, Elevator(s), Laundry, Security
- HOA fee: $550 monthly
Location
- Region: Elm Grove
- Municipality: Elm Grove
Financial & listing details
- Price per square foot: $220/sqft
- Annual tax amount: $3,708
- Date on market: 6/12/2026
- Inclusions: Oven/Range, Refrigerator, Disposal, Dishwasher, Washer, Dryer
Estimated market value
$328,000
$312,000 - $344,000
$2,240/mo
Price history
| Date | Event | Price |
|---|---|---|
| 9/1/2026 | Price change | $330,000-2.9%$220/sqft |
Source:  WIREX MLS #1967005 Report a problem WIREX MLS #1967005 Report a problem | ||
| 8/12/2026 | Price change | $340,000-5.6%$227/sqft |
Source: WIREX MLS #1967005 Report a problem | ||
| 6/12/2026 | Listed for sale | $360,000+35.8%$240/sqft |
Source: WIREX MLS #1967005 Report a problem | ||
| 5/13/2019 | Sold | $265,000$177/sqft |
Source: Agent Provided Report a problem | ||
Public tax history
Tax history is unavailable.
Monthly payment
Est. payment
Payment breakdown
Explore the cost of this home by adjusting the details. Changes won't be saved.Climate risks
Neighborhood: 53122
Nearby schools
Schools provided by the listing agent
- District: Elmbrook
Source: WIREX MLS. This data may not be complete. We recommend contacting the local school district to confirm school assignments for this home.
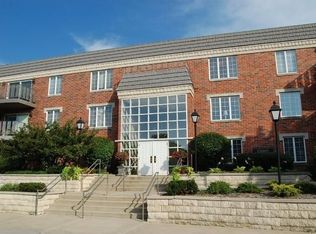
- $310,0002 bd2 ba1.5k sqft13335 Watertown Plank Rd, Elm Grove, WI 53122Sold
- $289,300-- bd-- ba-- sqft13335 Watertown Plank Rd, Elm Grove, WI 53122Off Market
- $315,100-- bd-- ba-- sqft13335 Watertown Plank Rd, Elm Grove, WI 53122Off Market
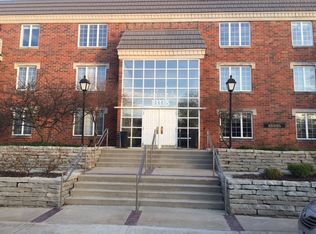
- $308,000-- bd-- ba-- sqft13335 Watertown Plank Rd, Elm Grove, WI 53122Off Market
Similar homes
- $269,9002 bd2 ba1.5k sqftElm Grove Terrace, Elm Grove, WI 53122Active
 MLS ID #1976127, Steve Kasimatis. WIREX MLS
 - $249,9002 bd2 ba1.5k sqftElm Grove Terrace, Elm Grove, WI 53122Active
 MLS ID #1980966, Tamara Towns-Pozorski. WIREX MLS
 - $248,0002 bd2 ba1.3k sqftSquires Grove, Elm Grove, WI 53122Active
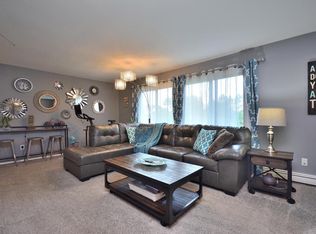 MLS ID #1980950, Kelly Savelkoul. WIREX MLS
 - $349,9002 bd3 ba1.8k sqftWindmere Estates, Greenfield, WI 53221Active
 MLS ID #1982328, Florence Carneol. WIREX MLS
