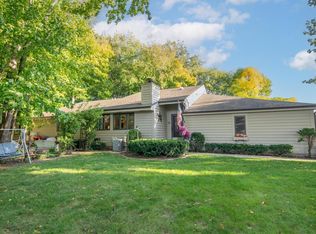
Tucked away in a great Brookfield location, you'll love the private setting and quaint feel of this Stonewood townhouse-style condo! End unit with a private entrance, lots of windows & natural light throughout. Spacious great room w/ natural fireplace offers a comfortable spot to relax or entertain. Two spacious upper bedrooms provide nice separation from the main living areas. Convenient first-floor laundry, 2.5 baths & oversized attached 2-car garage. Full unfinished basement offers plenty of storage & future living potential. Enjoy the private deck & outdoor space, perfect for relaxing or entertaining. Living room and dining area photos are digitally altered. A great opportunity in a convenient Brookfield location!
Active
Price cut: $20K (10/7)
$349,900
4080 Stonewood COURT, Brookfield, WI 53045
2beds
1,752sqft
Condominium
Built in 1984
-- sqft lot
$355,000 Zestimate®
$200/sqft
$334/mo HOA
What's special
Convenient first-floor laundryTwo spacious upper bedroomsSpacious great roomNatural fireplacePrivate setting
- 45 days
- 1,461
- 90
Likely to sell faster than
Zillow last checked:
Listing updated:
Listed by:
Horizon Homes Group* 414-441-6925,
Compass RE WI-Northshore
Source: WIREX MLS,MLS#: 1980127 Originating MLS: Metro MLS
Facts & features
Interior
Bedrooms & bathrooms
- Bedrooms: 2
- Bathrooms: 3
- Full bathrooms: 2
- 1/2 bathrooms: 1
Primary bedroom
- Level: Upper
- Area: 273
- Dimensions: 21 x 13
Bedroom 2
- Level: Upper
- Area: 216
- Dimensions: 18 x 12
Bathroom
- Features: Master Bedroom Bath, Shower Over Tub, Shower Stall
Dining room
- Level: Main
- Area: 143
- Dimensions: 11 x 13
Kitchen
- Level: Main
- Area: 130
- Dimensions: 10 x 13
Living room
- Level: Main
- Area: 252
- Dimensions: 14 x 18
Heating
- Natural Gas, Forced Air
Cooling
- Central Air
Appliances
- Included: Dishwasher, Disposal, Oven, Range, Refrigerator
- Laundry: In Unit
Features
- High Speed Internet, Walk-In Closet(s)
- Windows: Skylight(s)
- Basement: Block,Full,Sump Pump
Interior area
- Total structure area: 1,752
- Total interior livable area: 1,752 sqft
Property
Parking
- Total spaces: 2.5
- Parking features: Attached, 2 Car
- Attached garage spaces: 2.5
Features
- Levels: Two,2 Story
- Stories: 2
- Patio & porch: Patio/Porch
- Exterior features: Private Entrance
Details
- Parcel number: BR C1024047
- Zoning: M2
Construction
Type & style
- Home type: Condo
- Property subtype: Condominium
Materials
- Wood Siding
Condition
- 21+ Years
- New construction: No
- Year built: 1984
Utilities & green energy
- Sewer: Public Sewer
- Water: Public
- Utilities for property: Cable Available
Community & HOA
HOA
- Has HOA: Yes
- Amenities included: Common Green Space
- HOA fee: $334 monthly
Location
- Region: Brookfield
- Municipality: Brookfield
Financial & listing details
- Price per square foot: $200/sqft
- Tax assessed value: $367,300
- Annual tax amount: $3,674
- Date on market: 9/11/2026
- Inclusions: Refrigerator, Range, Dishwasher, Microwave
Estimated market value
$355,000
$337,000 - $373,000
$2,261/mo
Price history
| Date | Event | Price |
|---|---|---|
| 10/7/2026 | Price change | $349,900-5.4%$200/sqft |
Source:  WIREX MLS #1980127 Report a problem | ||
| 9/11/2026 | Listed for sale | $369,900+74.1%$211/sqft |
Source: WIREX MLS #1980127 Report a problem | ||
| 10/8/2004 | Sold | $212,500$121/sqft |
Source: Public Record Report a problem | ||
Public tax history
| Year | Property taxes | Tax assessment |
|---|---|---|
| 2025 | $3,675 +3.3% | $326,200 |
| 2024 | $3,558 +0.2% | $326,200 |
| 2023 | $3,551 -21.4% | $326,200 +2% |
| 2022 | $4,518 -5.5% | $319,800 |
| 2021 | $4,781 -4.4% | $319,800 |
| 2020 | $5,002 +4.2% | $319,800 |
| 2019 | $4,800 -11.1% | $319,800 +6.7% |
| 2018 | $5,401 +0.7% | $299,700 |
| 2017 | $5,362 +14.6% | $299,700 |
| 2015 | $4,679 -0.1% | $299,700 |
| 2014 | $4,685 -3.5% | $299,700 |
| 2013 | $4,854 | $299,700 |
| 2012 | -- | $299,700 |
| 2011 | -- | $299,700 |
| 2010 | $4,904 | $299,700 |
| 2009 | -- | $299,700 |
| 2008 | -- | $299,700 |
| 2006 | -- | $299,700 +45.1% |
| 2005 | -- | $206,600 |
| 2004 | -- | $206,600 |
| 2003 | -- | $206,600 |
| 2002 | -- | $206,600 +24.8% |
| 2001 | -- | $165,600 |
| 2000 | -- | $165,600 |
Find assessor info on the county website
Monthly payment
Est. payment
Payment breakdown
Explore the cost of this home by adjusting the details. Changes won't be saved.Climate risks
Neighborhood: 53045
Nearby schools
Schools provided by the listing agent
- Elementary: Burleigh
- Middle: Pilgrim Park
- High: Brookfield East
- District: Elmbrook
Source: WIREX MLS. This data may not be complete. We recommend contacting the local school district to confirm school assignments for this home.


Similar homes
- $495,9002 bd3 ba2.6k sqftSt Andrew Square, Brookfield, WI 53045Active
 MLS ID #1980825, Stephanie Wandler. WIREX MLS
- $359,0003 bd2 ba1.7k sqft11029 W Courtland AVENUE, Wauwatosa, WI 53225Active
 MLS ID #1983084, Jack Smith. WIREX MLS
- $359,9002 bd2 ba1.9k sqftDanell Heights, Menomonee Falls, WI 53051Active
 MLS ID #1983877, Karla Krueger. WIREX MLS
- $354,9003 bd2 ba1.4k sqft7101 N 107th STREET, Milwaukee, WI 53224Active
 MLS ID #1978949, David Drakulic. WIREX MLS
