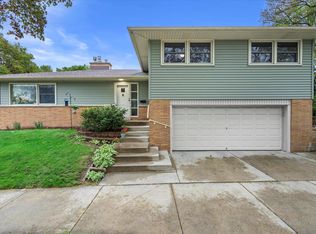
Welcome home to this versatile 4-bedroom, 2-bath Milwaukee home offering 1,950 sq. ft. of living space, conveniently located just steps from Wauwatosa with a park right across the street and easy access to shopping, dining, and major commuting routes. Inside, you'll find beautiful hardwood floors, classic 6-panel doors, and a well-appointed kitchen featuring high-end stainless steel appliances. The upper level was previously used as a mother-in-law suite and could easily be adapted for multigenerational living with a few minor modifications. Home is zoned single-family and cannot be used as a duplex. Complete with a 2-car garage, this home offers charm, flexibility, and an unbeatable location.
Active
Price cut: $15K (8/19)
$359,999
7817 W Mt. Vernon AVENUE, Milwaukee, WI 53213
4beds
1,950sqft
Single Family Residence
Built in 1955
5,227 Square Feet Lot
$358,900 Zestimate®
$185/sqft
$-- HOA
What's special
- 18 days |
- 539 |
- 39 |
Zillow last checked:
Listing updated:
Listed by:
Amiee Melero hartlandfrontdesk@realtyexecutives.com,
Realty Executives - Integrity
Source: WIREX MLS,MLS#: 1974685 Originating MLS: Metro MLS
Originating MLS: Metro MLSFacts & features
Interior
Bedrooms & bathrooms
- Bedrooms: 4
- Bathrooms: 2
- Full bathrooms: 2
- Main level bedrooms: 2
Primary bedroom
- Level: Upper
- Area: 100
- Dimensions: 10 x 10
Bedroom 2
- Level: Main
- Area: 132
- Dimensions: 11 x 12
Bedroom 3
- Level: Main
- Area: 110
- Dimensions: 11 x 10
Bedroom 4
- Level: Upper
- Area: 72
- Dimensions: 12 x 6
Bathroom
- Features: Tub Only, Ceramic Tile, Shower Over Tub
Dining room
- Level: Main
- Area: 90
- Dimensions: 9 x 10
Family room
- Level: Upper
- Area: 132
- Dimensions: 12 x 11
Kitchen
- Level: Main
- Area: 136
- Dimensions: 17 x 8
Living room
- Level: Main
- Area: 187
- Dimensions: 11 x 17
Office
- Level: Upper
- Area: 96
- Dimensions: 12 x 8
Heating
- Electric, Natural Gas, Forced Air, Wall Furnace
Cooling
- Central Air, Wall/Sleeve Air
Appliances
- Included: Dishwasher, Microwave, Oven, Range, Refrigerator, Washer
Features
- High Speed Internet
- Flooring: Wood
- Basement: Block,Full
Interior area
- Total structure area: 1,950
- Total interior livable area: 1,950 sqft
Property
Parking
- Total spaces: 2
- Parking features: Garage Door Opener, Detached, 2 Car
- Garage spaces: 2
Features
- Levels: Two
- Stories: 2
- Patio & porch: Patio
Lot
- Size: 5,227 Square Feet
- Features: Sidewalks
Details
- Parcel number: 4070645000
- Zoning: Residental
Construction
Type & style
- Home type: SingleFamily
- Architectural style: Colonial
- Property subtype: Single Family Residence
Materials
- Brick, Brick/Stone, Vinyl Siding
Condition
- 21+ Years
- New construction: No
- Year built: 1955
Utilities & green energy
- Sewer: Public Sewer
- Water: Public
- Utilities for property: Cable Available
Community & HOA
Location
- Region: Milwaukee
- Municipality: Milwaukee
Financial & listing details
- Price per square foot: $185/sqft
- Tax assessed value: $212,900
- Annual tax amount: $4,082
- Date on market: 8/7/2026
- Inclusions: Oven/Rangem Refrigerator, Dishwasher, Microwave, Washer, Piano, Ping-Pong Table, Bookshelf In Bedroom, Exercise Bike.
- Exclusions: Seller Personal Property
Estimated market value
$358,900
$341,000 - $377,000
$2,601/mo
Price history
| Date | Event | Price |
|---|---|---|
| 8/19/2026 | Price change | $359,999-4%$185/sqft |
Source:  WIREX MLS #1974685 Report a problem WIREX MLS #1974685 Report a problem | ||
| 8/7/2026 | Listed for sale | $375,000+155.1%$192/sqft |
Source: WIREX MLS #1974685 Report a problem | ||
| 6/10/2010 | Sold | $147,000-13.5%$75/sqft |
Source: Public Record Report a problem | ||
| 4/15/2010 | Price change | $169,900-5.6%$87/sqft |
Source: RE/MAX Realty 100 #1129566 Report a problem | ||
| 3/13/2010 | Listed for sale | $179,900$92/sqft |
Source: RE/MAX Realty 100 #1129566 Report a problem | ||
Public tax history
| Year | Property taxes | Tax assessment |
|---|---|---|
| 2025 | $4,428 +3% | $212,900 +13.5% |
| 2024 | $4,299 +21.3% | $187,500 +25% |
| 2023 | $3,545 -0.8% | $150,000 |
| 2022 | $3,572 -14.9% | $150,000 -0.5% |
| 2021 | $4,197 | $150,800 |
| 2020 | $4,197 | $150,800 |
| 2019 | $4,197 +10.7% | $150,800 +10.8% |
| 2018 | $3,790 +5.3% | $136,100 -4.2% |
| 2017 | $3,599 -2.1% | $142,100 +0.7% |
| 2016 | $3,676 -4.1% | $141,100 +6.1% |
| 2015 | $3,832 | $133,000 |
| 2014 | $3,832 | $133,000 |
| 2012 | -- | $133,000 -9.5% |
| 2011 | -- | $147,000 -23.9% |
| 2010 | $4,966 -3.1% | $193,200 -5% |
| 2009 | $5,126 | $203,300 |
| 2008 | -- | $203,300 |
| 2007 | -- | $203,300 |
| 2006 | -- | $203,300 |
| 2005 | -- | $203,300 +7% |
| 2004 | -- | $190,000 +21.6% |
| 2003 | -- | $156,300 +3.5% |
| 2002 | -- | $151,000 +11.5% |
| 2001 | $3,928 +5.5% | $135,400 |
| 2000 | $3,724 +48.7% | $135,400 +14.6% |
| 1999 | $2,505 | $118,100 |
Find assessor info on the county website
Monthly payment
Est. payment
Payment breakdown
Explore the cost of this home by adjusting the details. Changes won't be saved.Climate risks
Neighborhood: Honey Creek Parkway
Nearby schools
GreatSchools rating
- 3/10MacDowell Montessori SchoolGrades: PK-12Distance: 0.9 mi
- 5/10Milwaukee French Immersion SchoolGrades: PK-5Distance: 2.5 mi
- 3/10Milwaukee School of LanguagesGrades: 6-12Distance: 2.9 mi
Schools provided by the listing agent
- District: Milwaukee
Source: WIREX MLS. This data may not be complete. We recommend contacting the local school district to confirm school assignments for this home.
- $265,4004 bd2 ba1.2k sqft7809 W Mount Vernon Ave, Milwaukee, WI 53213Off Market
- $251,2002 bd1 ba949 sqft7823 W Mount Vernon Ave, Milwaukee, WI 53213Off Market
- $308,1003 bd1 ba1.3k sqft7801 W Mount Vernon Ave, Milwaukee, WI 53213Off Market
- $400,0003 bd2 ba1.9k sqft7829 W Mount Vernon Ave, Milwaukee, WI 53213Sold
- $230,6003 bd1 ba1.3k sqft229 N 78th St, Milwaukee, WI 53213Off Market
- $213,0002 bd1 ba689 sqft228 N 79th St, Milwaukee, WI 53213Off Market
- $313,9003 bd2 ba1.3k sqft223 N 78th St, Milwaukee, WI 53213Off Market
- $286,4003 bd2 ba1.2k sqft224 N 79th St, Milwaukee, WI 53213Off Market
A local agent can set up tours, give advice and negotiate with sellers.
Similar homes
- $359,0003 bd2 ba1.6k sqft426 N 70th STREET, Wauwatosa, WI 53213Active
 MLS ID #1974440, Michael Desjardin. WIREX MLS
 - $349,9004 bd2 ba1.6k sqft928 S 111th PLACE, West Allis, WI 53214Active
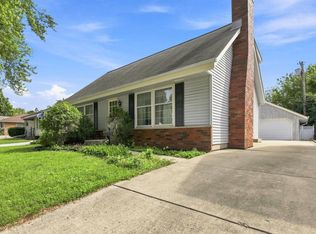 MLS ID #1977433, Angel Fackler. WIREX MLS
 - $374,9004 bd3 ba2.3k sqft11307 W Garfield AVENUE, Wauwatosa, WI 53226Active
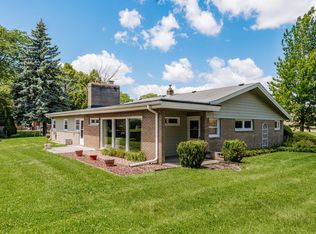 MLS ID #1977248, Margaret McKenzie Palen. WIREX MLS
 - $349,9004 bd2 ba1.9k sqft3140 S 40th STREET, Milwaukee, WI 53215Active
 MLS ID #1976094, Rosemary Perez. WIREX MLS
 - $384,9003 bd2 ba1.5k sqft2603 N 66th STREET, Wauwatosa, WI 53213ActiveMLS ID #1976216, Pat Tasker. WIREX MLS
- $389,9003 bd2 ba2.1k sqft301 S 92nd STREET, Milwaukee, WI 53214ActiveMLS ID #1973323, Utkarsh Patel. WIREX MLS
- $324,9004 bd2 ba1.3k sqft158 N 92nd STREET, Milwaukee, WI 53226ActiveMLS ID #1971899, Katherine Sprague. WIREX MLS
- $379,9003 bd2 ba1.5k sqft9014 W Dallas STREET, Milwaukee, WI 53224ActiveMLS ID #1977226, Heather Gierl. WIREX MLS
- $344,9003 bd2 ba1.7k sqft3124 S 40th STREET, Milwaukee, WI 53215ActiveMLS ID #1975875, Marize Fumero. WIREX MLS
- $325,0004 bd1 ba1.2k sqft2777 N 81st STREET, Milwaukee, WI 53222ActiveMLS ID #1974173, Diane Newton. WIREX MLS
- $328,9003 bd1 ba1.3k sqft9414 W Oklahoma AVENUE, West Allis, WI 53227ActiveMLS ID #1977287, Pamela Garski. WIREX MLS
- $389,9003 bd3 ba1.5k sqft10216 W Burleigh STREET, Wauwatosa, WI 53222ActiveMLS ID #1976413, Laurence Trimble. WIREX MLS
- $344,9003 bd2 ba1.2k sqft7820 W Barnard AVENUE, Greenfield, WI 53220ActiveMLS ID #1975793, The Nienow Team*. WIREX MLS
- $369,9004 bd2 ba2k sqft4271 S 89th STREET, Greenfield, WI 53228ActiveMLS ID #1973342, Paul Barsch. WIREX MLS
- $375,0003 bd2 ba1.9k sqft1711 W Clayton Crest AVENUE, Milwaukee, WI 53221ActiveMLS ID #1974804, Ina Acuca. WIREX MLS
- $339,0003 bd2 ba1.3k sqft836 S 95th STREET, West Allis, WI 53214ActiveMLS ID #1967945, Payton Doughman. WIREX MLS
- $279,9003 bd2 ba1.2k sqft129 N 90th St, Milwaukee, WI 53226For SaleMLS ID #2029741, Imelda Campuzano. SCWMLS
- $324,7003 bd2 ba1.4k sqft2802 S 47th STREET, Milwaukee, WI 53219ActiveMLS ID #1973844, Tracy Stefaniak Borgardt. WIREX MLS
- $359,9003 bd2 ba1.8k sqft1085 S Calhoun ROAD, Brookfield, WI 53005ActiveMLS ID #1971471, Elsafy Team*. WIREX MLS
- $419,9004 bd2 ba1.9k sqft10727 W Grantosa DRIVE, Wauwatosa, WI 53222ActiveMLS ID #1974672, Keith Washington. WIREX MLS
