Wonderful open concept ranch with gorgeous park-like lot. New kitchen cabinets, countertops, flooring and appliances. Several new windows. New door and frame to lower level. Partially remodeled bathroom. New furnace and hot water heater. Water softener is a rental. Extra deep garage with new garage door. 3 car additional parking. Basement with bar and rec room area. There is also an extra room that if the glass block was changed could be a 4th bedroom.
Pending
Price cut: $5.1K (10/7)
$324,900
S71W23350 National AVENUE, Big Bend, WI 53103
3beds
1,285sqft
Single Family Residence
Built in 1970
0.63 Acres Lot
$325,600 Zestimate®
$253/sqft
$-- HOA
What's special
Open concept ranchPartially remodeled bathroomSeveral new windowsNew kitchen cabinetsGorgeous park-like lot
- 81 days
- 1,794
- 136
Likely to sell faster than
Zillow last checked:
Listing updated:
Listed by:
Jennifer Buzzell 414-405-3033,
List 4 Less MLS of WI
Source: WIREX MLS,MLS#: 1974317 Originating MLS: Metro MLS
Originating MLS: Metro MLSFacts & features
Interior
Bedrooms & bathrooms
- Bedrooms: 3
- Bathrooms: 2
- Full bathrooms: 1
- 1/2 bathrooms: 1
- Main level bedrooms: 3
Primary bedroom
- Level: Main
- Area: 130
- Dimensions: 13 x 10
Bedroom 2
- Level: Main
- Area: 120
- Dimensions: 12 x 10
Bedroom 3
- Level: Main
- Area: 100
- Dimensions: 10 x 10
Bathroom
- Features: Shower on Lower, Tub Only, Ceramic Tile, Shower Over Tub, Shower Stall
Kitchen
- Level: Main
- Area: 170
- Dimensions: 17 x 10
Living room
- Level: Main
- Area: 216
- Dimensions: 18 x 12
Heating
- Natural Gas, Forced Air
Appliances
- Included: Dryer, Range, Refrigerator, Washer, Water Softener Rented
Features
- High Speed Internet
- Basement: Block,Full,Partially Finished
Interior area
- Total structure area: 1,485
- Total interior livable area: 1,285 sqft
- Finished area above ground: 1,285
Property
Parking
- Total spaces: 2.75
- Parking features: Garage Door Opener, Attached, 2 Car
- Attached garage spaces: 2.75
Features
- Levels: One
- Stories: 1
Lot
- Size: 0.63 Acres
Details
- Parcel number: VNT 2057996
- Zoning: residential
Construction
Type & style
- Home type: SingleFamily
- Architectural style: Ranch
- Property subtype: Single Family Residence
Materials
- Stucco/Slate, Wood Siding
Condition
- 21+ Years
- New construction: No
- Year built: 1970
Utilities & green energy
- Sewer: Septic Tank
- Water: Shared Well
- Utilities for property: Cable Available
Community & HOA
Location
- Region: Big Bend
- Municipality: Vernon
Financial & listing details
- Price per square foot: $253/sqft
- Annual tax amount: $2,765
- Date on market: 8/1/2026
- Inclusions: Refrigerator, Stove, Washer, Dryer, Edo And Remote
- Exclusions: Sellers Personal Property
Estimated market value
$325,600
$309,000 - $342,000
$2,133/mo
Price history
| Date | Event | Price |
|---|---|---|
| 10/14/2026 | Pending sale | $324,900$253/sqft |
Source:  WIREX MLS #1974317 Report a problem WIREX MLS #1974317 Report a problem | ||
| 10/7/2026 | Price change | $324,900-1.5%$253/sqft |
Source: WIREX MLS #1974317 Report a problem | ||
| 9/30/2026 | Price change | $330,000-2.9%$257/sqft |
Source: WIREX MLS #1974317 Report a problem | ||
| 9/24/2026 | Listed for sale | $340,000$265/sqft |
Source: WIREX MLS #1974317 Report a problem | ||
| 8/27/2026 | Contingent | $340,000$265/sqft |
Source: WIREX MLS #1974317 Report a problem | ||
| 8/21/2026 | Price change | $340,000-0.7%$265/sqft |
Source: WIREX MLS #1974317 Report a problem | ||
| 8/11/2026 | Price change | $342,500-4.9%$267/sqft |
Source: WIREX MLS #1974317 Report a problem | ||
| 8/1/2026 | Listed for sale | $360,000-4%$280/sqft |
Source: WIREX MLS #1974317 Report a problem | ||
| 4/30/2026 | Listing removed | $374,900$292/sqft |
Source: WIREX MLS #1958551 Report a problem | ||
| 4/19/2026 | Listed for sale | $374,900+7.1%$292/sqft |
Source: WIREX MLS #1958551 Report a problem | ||
| 11/27/2025 | Listing removed | $350,000$272/sqft |
Source: WIREX MLS #1938187 Report a problem | ||
| 10/20/2025 | Price change | $350,000-12.5%$272/sqft |
Source: WIREX MLS #1938187 Report a problem | ||
| 10/7/2025 | Listed for sale | $399,900+27%$311/sqft |
Source: WIREX MLS #1938187 Report a problem | ||
| 5/31/2023 | Sold | $315,000-9.9%$245/sqft |
Source: WIREX MLS #1829781 Report a problem | ||
| 4/29/2023 | Pending sale | $349,500$272/sqft |
Source: WIREX MLS #1829781 Report a problem | ||
| 4/7/2023 | Listed for sale | $349,500+168.8%$272/sqft |
Source: WIREX MLS #1829781 Report a problem | ||
| 10/24/2010 | Listing removed | $130,000$101/sqft |
Source: First Weber Group #1151219 Report a problem | ||
| 10/2/2010 | Price change | $130,000-18.2%$101/sqft |
Source: First Weber Group #1151219 Report a problem | ||
| 9/9/2010 | Price change | $159,000-6.2%$124/sqft |
Source: First Weber Group #1151219 Report a problem | ||
| 6/26/2010 | Listed for sale | $169,500$132/sqft |
Source: First Weber Group #1151219 Report a problem | ||
Public tax history
Tax history is unavailable.
Monthly payment
Est. payment
Payment breakdown
Explore the cost of this home by adjusting the details. Changes won't be saved.Climate risks
Neighborhood: 53103
Nearby schools
Schools provided by the listing agent
- Elementary: Big Bend
- Middle: Park View
- High: Mukwonago
- District: Mukwonago
Source: WIREX MLS. This data may not be complete. We recommend contacting the local school district to confirm school assignments for this home.
Similar homes
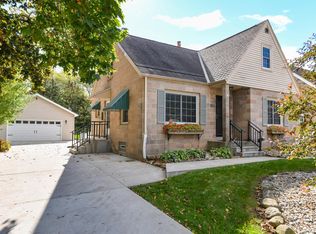
- $359,0003 bd2 ba1.3k sqft1436 E Racine AVENUE, Waukesha, WI 53186Active
 MLS ID #1978857, John LaFleur. WIREX MLS
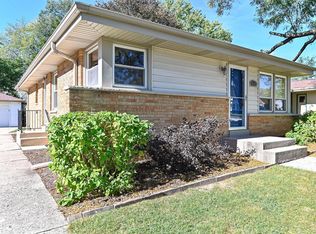
 - $299,0003 bd1 ba1.2k sqft13501 W Greenfield AVENUE, New Berlin, WI 53151Active
 MLS ID #1985353, Pamela Jerzak. WIREX MLS
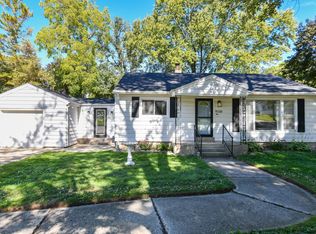
 - $365,0003 bd2 ba1.3k sqft4123 N 95th STREET, Wauwatosa, WI 53222Active
 MLS ID #1985601, Jason Bonesteel. WIREX MLS
 - $315,0003 bd1 ba1.1k sqft11310 W Wisconsin AVENUE, Wauwatosa, WI 53226Active
 MLS ID #1982875, Maura Strickler. WIREX MLS
