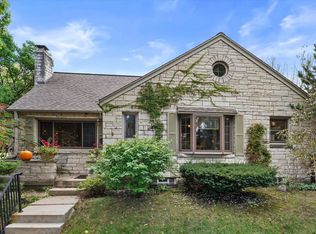
Ever want to be part of Candy Cane Lane? Then this is the property for you. Fantastic opportunity for a new owner to purchase this beautifully maintained ranch property! It is located in the perfect spot for convenience of many amenities & easy access to the expressway in all directions. The Kitchen is LARGE and has a plethora of oak cabinetry and a neutral colored tiled back splash. The living room and kitchen flow into each other making this an ideal space for large gatherings and cooking. The bathroom has a new walk-in shower shower & all of the fixtures are Kohler. The basement is a blank slate that can be finished as you feel fit. There is a dry-walled room in the basement that could be used as an office, bedroom, craftroom, or what you would like.
Active
Price cut: $9K (9/11)
$319,900
9414 W Oklahoma AVENUE, West Allis, WI 53227
3beds
1,348sqft
Single Family Residence
Built in 1956
6,098 Square Feet Lot
$319,900 Zestimate®
$237/sqft
$-- HOA
What's special
Neutral colored tiled backsplashPlethora of oak cabinetryNew walk-in shower
- 59 days
- 358
- 17
Zillow last checked:
Listing updated:
Listed by:
Pamela Garski 414-640-7641,
Lannon Stone Realty LLC
Source: WIREX MLS,MLS#: 1977287 Originating MLS: Metro MLS
Originating MLS: Metro MLSFacts & features
Interior
Bedrooms & bathrooms
- Bedrooms: 3
- Bathrooms: 1
- Full bathrooms: 1
- Main level bedrooms: 3
Primary bedroom
- Level: Main
- Area: 130
- Dimensions: 13 x 10
Bedroom 2
- Level: Main
- Area: 120
- Dimensions: 12 x 10
Bedroom 3
- Level: Main
- Area: 90
- Dimensions: 10 x 9
Bathroom
- Features: Shower Stall
Kitchen
- Level: Main
- Area: 204
- Dimensions: 17 x 12
Living room
- Level: Main
- Area: 238
- Dimensions: 17 x 14
Heating
- Electric, Natural Gas, Forced Air
Cooling
- Central Air
Appliances
- Included: Dishwasher, Oven, Range, Refrigerator
Features
- High Speed Internet
- Flooring: Wood
- Basement: Block,Full,Partially Finished,Sump Pump
Interior area
- Total structure area: 1,217
- Total interior livable area: 1,348 sqft
- Finished area above ground: 1,217
- Finished area below ground: 131
Property
Parking
- Total spaces: 1
- Parking features: Garage Door Opener, Attached, 1 Car, 1 Space
- Attached garage spaces: 1
Features
- Levels: One
- Stories: 1
- Patio & porch: Patio
Lot
- Size: 6,098 Square Feet
Details
- Parcel number: 5180414001
- Zoning: Residential
Construction
Type & style
- Home type: SingleFamily
- Architectural style: Ranch
- Property subtype: Single Family Residence
Materials
- Aluminum Trim, Vinyl Siding
Condition
- 21+ Years
- New construction: No
- Year built: 1956
Utilities & green energy
- Sewer: Public Sewer
- Water: Public
- Utilities for property: Cable Available
Community & HOA
Location
- Region: West Allis
- Municipality: West Allis
Financial & listing details
- Price per square foot: $237/sqft
- Tax assessed value: $251,500
- Annual tax amount: $4,488
- Date on market: 8/21/2026
- Inclusions: Refrigerator, Oven/Stove And Dishwasher, Workbench, Shelving & Kitchen Table With 6 Chairs.
- Exclusions: Seller's Personal Property
Estimated market value
$319,900
$304,000 - $336,000
$1,806/mo
Price history
| Date | Event | Price |
|---|---|---|
| 9/11/2026 | Price change | $319,900-2.7%$237/sqft |
Source:  WIREX MLS #1977287 Report a problem WIREX MLS #1977287 Report a problem | ||
| 8/21/2026 | Listed for sale | $328,900$244/sqft |
Source: WIREX MLS #1977287 Report a problem | ||
Public tax history
| Year | Property taxes | Tax assessment |
|---|---|---|
| 2025 | $4,710 +8.5% | $216,000 |
| 2024 | $4,342 +6.1% | $216,000 +47.3% |
| 2023 | $4,093 +16.3% | $146,600 +7.6% |
| 2022 | $3,521 -12.9% | $136,300 |
| 2021 | $4,042 | $136,300 |
| 2020 | $4,042 +2.4% | $136,300 |
| 2019 | $3,948 -1.5% | $136,300 |
| 2018 | $4,008 +9.8% | $136,300 |
| 2017 | $3,649 +3.2% | $136,300 |
| 2016 | $3,536 -0.1% | $136,300 |
| 2015 | $3,538 +0.2% | $136,300 |
| 2014 | $3,531 -4% | $136,300 -7.8% |
| 2012 | $3,679 -0.6% | $147,800 |
| 2011 | $3,700 -0.1% | $147,800 |
| 2010 | $3,704 -2.9% | $147,800 -8.1% |
| 2009 | $3,816 +2.6% | $160,900 |
| 2008 | $3,719 -1.9% | $160,900 |
| 2007 | $3,792 +6.4% | $160,900 |
| 2006 | $3,563 +2.6% | $160,900 +19.1% |
| 2005 | $3,472 | $135,100 |
| 2004 | -- | $135,100 +15.3% |
| 2003 | $3,268 +2.6% | $117,200 |
| 2002 | $3,186 +6.4% | $117,200 +19.3% |
| 2001 | $2,995 +2.1% | $98,200 |
| 2000 | $2,934 | $98,200 |
| 1999 | -- | $98,200 |
Find assessor info on the county website
Monthly payment
Est. payment
Payment breakdown
Explore the cost of this home by adjusting the details. Changes won't be saved.Climate risks
Neighborhood: Pleasant Valley
Nearby schools
Schools provided by the listing agent
- District: West Allis
Source: WIREX MLS. This data may not be complete. We recommend contacting the local school district to confirm school assignments for this home.
Similar homes
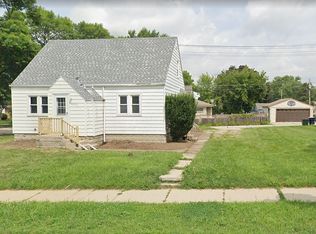
- $274,9003 bd1 ba984 sqft8716 W Boone AVENUE, West Allis, WI 53227Active
 MLS ID #1982031, The Borowski Group*. WIREX MLS
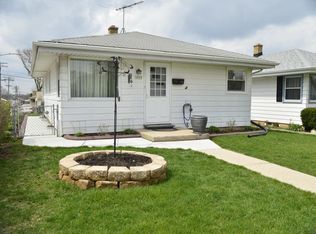
 - $315,0003 bd2 ba1.2k sqft2426 S 73rd STREET, West Allis, WI 53219Active
 MLS ID #1984665, Mary Sauer. WIREX MLS
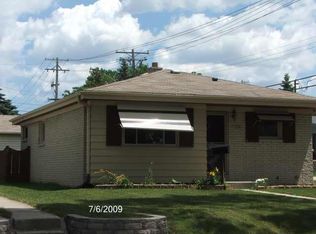
 - $299,9003 bd1 ba1.8k sqft5700 W Rita DRIVE, West Allis, WI 53219Active
 MLS ID #1985276, Karla Cuculi. WIREX MLS
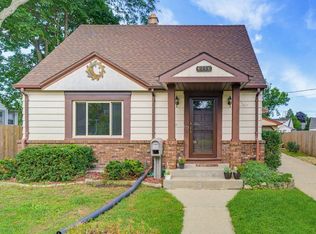
 - $284,9003 bd1 ba980 sqft3155 S 72nd STREET, Milwaukee, WI 53219Active
 MLS ID #1985099, Dawn Kamalian. WIREX MLS
