Enjoy serenity of nature in this stunning wooded-lot, 2BR/2BA open concept condo located in the amazing City of Delafield. Features include master suite with tile flooring shower, separate tub, vanity and a huge full walk in closet. Gas fire place, vaulted ceilings and new furnace/AC (2017). Rec room can be office with potential for a 3BR! Association fees INCLUDES INTERNET AND WATER BILL. Deep private garage & above storage area. Enjoy great views of the wooded area from the deck or walk the Lake Country trail right across the street. Nagawicka Lake is near distance. Close to I-94, shopping & restaurants! Outside Reserve outside parking spot next to the condo garage. Seller will provide $5K credit towards the interior updates.
Active
Price cut: $4K (9/25)
$320,900
2357 Quail Hollow COURT #D, Delafield, WI 53018
2beds
1,489sqft
Condominium
Built in 1989
-- sqft lot
$320,000 Zestimate®
$216/sqft
$454/mo HOA
What's special
Gas fireplaceStunning wooded-lotVaulted ceilingsSeparate tub
- 183 days
- 435
- 6
Zillow last checked:
Listing updated:
Listed by:
Utkarsh Patel 262-302-9147,
Aashram Realty
Source: WIREX MLS,MLS#: 1958041 Originating MLS: Metro MLS
Originating MLS: Metro MLSFacts & features
Interior
Bedrooms & bathrooms
- Bedrooms: 2
- Bathrooms: 2
- Full bathrooms: 2
- Main level bedrooms: 2
Primary bedroom
- Level: Main
- Area: 234
- Dimensions: 18 x 13
Bedroom 2
- Level: Main
- Area: 168
- Dimensions: 14 x 12
Bathroom
- Features: Tub Only, Ceramic Tile, Dual Entry Off Master Bedroom, Master Bedroom Bath: Tub/No Shower, Master Bedroom Bath: Walk-In Shower, Master Bedroom Bath, Shower Stall
Kitchen
- Level: Main
- Area: 162
- Dimensions: 18 x 9
Living room
- Level: Main
- Area: 552
- Dimensions: 24 x 23
Office
- Level: Main
- Area: 88
- Dimensions: 11 x 8
Heating
- Natural Gas, Forced Air
Cooling
- Central Air
Appliances
- Included: Dishwasher, Dryer, Microwave, Oven, Range, Refrigerator, Washer
Features
- High Speed Internet, Cathedral/vaulted ceiling, Walk-In Closet(s)
- Basement: None / Slab
Interior area
- Total structure area: 1,489
- Total interior livable area: 1,489 sqft
- Finished area above ground: 1,489
Property
Parking
- Total spaces: 1
- Parking features: Attached, Garage Door Opener, 1 Car, 1 Space, Assigned, Surface
- Attached garage spaces: 1
Features
- Levels: Two,2 Story
- Stories: 2
- Exterior features: Balcony
Lot
- Features: Wooded
Details
- Parcel number: DELC0802998027
- Zoning: Residential
Construction
Type & style
- Home type: Condo
- Property subtype: Condominium
Materials
- Brick, Brick/Stone
Condition
- 21+ Years
- New construction: No
- Year built: 1989
Utilities & green energy
- Sewer: Public Sewer
- Water: Shared Well
- Utilities for property: Cable Available
Community & HOA
HOA
- Has HOA: Yes
- Amenities included: Trail(s)
- HOA fee: $454 monthly
Location
- Region: Delafield
- Municipality: Delafield
Financial & listing details
- Price per square foot: $216/sqft
- Annual tax amount: $3,077
- Date on market: 4/16/2026
- Inclusions: Oven/Range; Refrigerator; Disposal; Dishwasher; Microwave; Washer; Dryer; Water Softener Owned
- Exclusions: Seller's Personal Property.
Estimated market value
$320,000
$304,000 - $336,000
$2,562/mo
Price history
| Date | Event | Price |
|---|---|---|
| 9/25/2026 | Price change | $320,900-1.2%$216/sqft |
Source:  WIREX MLS #1958041 Report a problem WIREX MLS #1958041 Report a problem | ||
| 9/11/2026 | Price change | $324,900-1.5%$218/sqft |
Source: WIREX MLS #1958041 Report a problem | ||
| 6/24/2026 | Price change | $329,900-4.3%$222/sqft |
Source: WIREX MLS #1958041 Report a problem | ||
| 6/9/2026 | Price change | $344,900-0.6%$232/sqft |
Source: WIREX MLS #1958041 Report a problem | ||
| 4/29/2026 | Price change | $346,900-0.9%$233/sqft |
Source: WIREX MLS #1958041 Report a problem | ||
| 4/16/2026 | Listed for sale | $349,900$235/sqft |
Source: WIREX MLS #1958041 Report a problem | ||
| 1/1/2026 | Listing removed | $349,900$235/sqft |
Source: WIREX MLS #1934681 Report a problem | ||
| 11/11/2025 | Price change | $349,900-1.1%$235/sqft |
Source: WIREX MLS #1934681 Report a problem | ||
| 10/18/2025 | Price change | $353,900-1.7%$238/sqft |
Source: WIREX MLS #1934681 Report a problem | ||
| 9/11/2025 | Listed for sale | $359,900+80%$242/sqft |
Source: WIREX MLS #1934681 Report a problem | ||
| 10/4/2018 | Listing removed | $199,900$134/sqft |
Source: Cherry Home Realty, LLC #1603900 Report a problem | ||
| 9/1/2018 | Listed for sale | $199,900$134/sqft |
Source: Cherry Home Realty, LLC #1603900 Report a problem | ||
Public tax history
Tax history is unavailable.
Monthly payment
Est. payment
Payment breakdown
Explore the cost of this home by adjusting the details. Changes won't be saved.Climate risks
Neighborhood: 53018
Nearby schools
Schools provided by the listing agent
- Middle: Kettle Moraine
- District: Kettle Moraine
Source: WIREX MLS. This data may not be complete. We recommend contacting the local school district to confirm school assignments for this home.
- $449,900-- bd-- ba1.9k sqft2283 Quail Hollow Ct, Delafield, WI 53018Sold
- $318,900-- bd-- ba1.2k sqft2283 Quail Hollow Ct, Delafield, WI 53018Off Market
- $326,2002 bd2 ba1.6k sqft2283 Quail Hollow Ct, Delafield, WI 53018Off Market
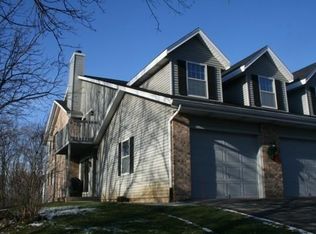
- $324,000-- bd-- ba1.4k sqft2283 Quail Hollow Ct, Delafield, WI 53018Off Market
Similar homes
- $350,0003 bd3 ba1.8k sqftCross Wind Cove, Pewaukee, WI 53072Active
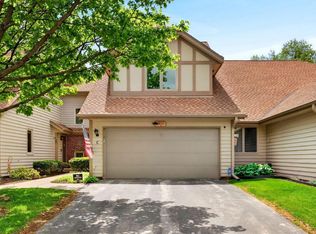 MLS ID #1984873, Holly Korzeniewski. WIREX MLS
 - $459,9003 bd3 ba1.9k sqftWood Haven, Delafield, WI 53018Active
 MLS ID #1976132, Joy Jacobs. WIREX MLS
 - $349,9992 bd2 ba1.4k sqftMeadowbrook Village, Pewaukee, WI 53072Active
 MLS ID #1983530, Brian Widenski. WIREX MLS
 - $299,0002 bd2 ba1.1k sqftSunset Meadows Condominium Hom, Pewaukee, WI 53072Active
 MLS ID #1983606, Stacy Lindstrum. WIREX MLS
