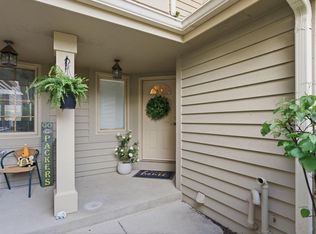
Serene condo meets single-family living in the highly desirable Cross Wind Cove! Tucked away in the back in a quiet setting, this move-in ready home comes complete with an attached garage and a full basement ready for your finishing touches. The bright, airy main level features an open living and dining area highlighted by a natural fireplace, seamlessly flowing into a large kitchen with a breakfast bar. Double sliding patio doors lead to a lovely deck overlooking the beautifully landscaped grounds. Convenience is key with main-floor half bath and laundry. Upstairs, discover three spacious bedrooms with ample closet space, including a primary suite with a private bath and walk-in closet. Experience the ease of condo living with zero compromises!
Active
Price cut: $3.5K (6/22)
$366,500
N34W23849 Grace AVENUE #C, Pewaukee, WI 53072
3beds
1,803sqft
:
Get pre-qualified$2,806/mo
Condominium
Built in 1990
-- sqft lot
$364,100 Zestimate®
$203/sqft
$395/mo HOA
What's special
Attached garageMain-floor half bathNatural fireplaceDouble sliding patio doors
- 82 days |
- 911 |
- 20 |
Zillow last checked:
Listing updated:
Listed by:
Holly Korzeniewski 262-366-6218,
Mahler Sotheby's International Realty
Source: WIREX MLS,MLS#: 1963479 Originating MLS: Metro MLS
Originating MLS: Metro MLSFacts & features
Interior
Bedrooms & bathrooms
- Bedrooms: 3
- Bathrooms: 3
- Full bathrooms: 2
- 1/2 bathrooms: 1
Primary bedroom
- Level: Upper
- Area: 182
- Dimensions: 14 x 13
Bedroom 2
- Level: Upper
- Area: 168
- Dimensions: 14 x 12
Bedroom 3
- Level: Upper
- Area: 196
- Dimensions: 14 x 14
Bathroom
- Features: Tub Only, Master Bedroom Bath: Tub/Shower Combo, Master Bedroom Bath, Shower Stall
Dining room
- Level: Main
- Area: 108
- Dimensions: 12 x 9
Kitchen
- Level: Main
- Area: 132
- Dimensions: 12 x 11
Living room
- Level: Main
- Area: 260
- Dimensions: 20 x 13
Heating
- Natural Gas, Forced Air
Cooling
- Central Air
Appliances
- Included: Dishwasher, Dryer, Microwave, Oven, Range, Refrigerator, Washer
- Laundry: In Unit
Features
- High Speed Internet, Walk-In Closet(s)
- Flooring: Wood or Sim.Wood Floors
- Basement: Block,Full
Interior area
- Total structure area: 1,803
- Total interior livable area: 1,803 sqft
Property
Parking
- Total spaces: 2
- Parking features: Attached, Garage Door Opener, 2 Car, Surface
- Attached garage spaces: 2
Features
- Levels: Two,2 Story
- Stories: 2
- Patio & porch: Patio/Porch
- Exterior features: Balcony, Private Entrance
Details
- Parcel number: PWC 0907997033
- Zoning: Res
Construction
Type & style
- Home type: Condo
- Property subtype: Condominium
Materials
- Brick, Brick/Stone, Stone, Wood Siding
Condition
- 21+ Years
- New construction: No
- Year built: 1990
Utilities & green energy
- Sewer: Public Sewer
- Water: Public
- Utilities for property: Cable Available
Community & HOA
HOA
- Has HOA: Yes
- Amenities included: Common Green Space, Trail(s)
- HOA fee: $395 monthly
Location
- Region: Pewaukee
- Municipality: Pewaukee
Financial & listing details
- Price per square foot: $203/sqft
- Annual tax amount: $3,238
- Date on market: 5/21/2026
- Inclusions: Refrigerator, Oven/Range, Microwave, Dishwasher, Washer, Dryer
- Exclusions: Seller's Personal Property
Estimated market value
$364,100
$346,000 - $382,000
$2,551/mo
Price history
| Date | Event | Price |
|---|---|---|
| 6/22/2026 | Price change | $366,500-0.9%$203/sqft |
Source:  WIREX MLS #1963479 Report a problem WIREX MLS #1963479 Report a problem | ||
| 5/21/2026 | Listed for sale | $370,000-4.3%$205/sqft |
Source: WIREX MLS #1963479 Report a problem | ||
| 10/24/2025 | Listing removed | $386,500$214/sqft |
Source: WIREX MLS #1930753 Report a problem | ||
| 10/17/2025 | Price change | $386,500-0.8%$214/sqft |
Source: WIREX MLS #1930753 Report a problem | ||
| 8/30/2025 | Price change | $389,500-1.1%$216/sqft |
Source: WIREX MLS #1930753 Report a problem | ||
| 8/12/2025 | Listed for sale | $394,000-0.3%$219/sqft |
Source: WIREX MLS #1930753 Report a problem | ||
| 8/12/2025 | Listing removed | $395,000$219/sqft |
Source: WIREX MLS #1922371 Report a problem | ||
| 7/2/2025 | Price change | $395,000-1.2%$219/sqft |
Source: WIREX MLS #1922371 Report a problem | ||
| 6/30/2025 | Price change | $399,900-1.3%$222/sqft |
Source: WIREX MLS #1922371 Report a problem | ||
| 6/23/2025 | Price change | $405,000-3.6%$225/sqft |
Source: WIREX MLS #1922371 Report a problem | ||
| 6/15/2025 | Listed for sale | $420,000+37.7%$233/sqft |
Source: WIREX MLS #1922371 Report a problem | ||
| 4/29/2022 | Sold | $305,000-3.1%$169/sqft |
Source: SCWMLS #1927985 Report a problem | ||
| 4/9/2022 | Contingent | $314,900$175/sqft |
Source: WIREX MLS #1927985 Report a problem | ||
| 3/7/2022 | Listed for sale | $314,900$175/sqft |
Source: WIREX MLS #1927985 Report a problem | ||
Public tax history
Tax history is unavailable.
Monthly payment
Est. payment
Payment breakdown
Explore the cost of this home by adjusting the details. Changes won't be saved.Climate risks
Neighborhood: 53072
Nearby schools
GreatSchools rating
- 8/10Horizon SchoolGrades: 3-5Distance: 2 mi
- 9/10Asa Clark Middle SchoolGrades: 6-8Distance: 2.1 mi
- 10/10Pewaukee High SchoolGrades: 9-12Distance: 2.1 mi
Schools provided by the listing agent
- Middle: Asa Clark
- High: Pewaukee
- District: Pewaukee
Source: WIREX MLS. This data may not be complete. We recommend contacting the local school district to confirm school assignments for this home.
- $391,200-- bd-- ba-- sqftN34W23844 Grace Ave, Pewaukee, WI 53072Off Market
- $400,000-- bd-- ba-- sqftN34W23844 Grace Ave, Pewaukee, WI 53072Sold
- $354,200-- bd-- ba-- sqftN34W23871 Grace Ave, Pewaukee, WI 53072Off Market
- $392,3003 bd2 ba1.7k sqftN34W23871 Grace Ave, Pewaukee, WI 53072Off Market

- $356,600-- bd-- ba-- sqftN34W23869 Grace Ave, Pewaukee, WI 53072Off Market
- $330,000-- bd-- ba-- sqftN34W23869 Grace Ave, Pewaukee, WI 53072Sold
- $380,0003 bd3 ba1.8k sqftN34W23895 Grace Ave, Pewaukee, WI 53072Sold
- $378,2002 bd3 ba1.6k sqftN34W23887 Grace Ave, Pewaukee, WI 53072Off Market
- $377,900-- bd-- ba-- sqftN34W23887 Grace Ave, Pewaukee, WI 53072Off Market
A local agent can set up tours, give advice and negotiate with sellers.
Similar homes
- $355,0002 bd2 ba2.1k sqftThe Highlands Of Avondale Cond, Pewaukee, WI 53072Active
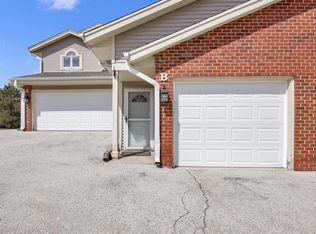
 MLS ID #1973548, Gabrielle Borowski. WIREX MLS
 - $295,0002 bd2 ba1.2k sqftWestfield Way, Pewaukee, WI 53072Active
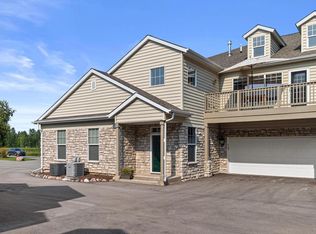
 MLS ID #1975228, Wendy Swenarski. WIREX MLS
 - $359,9002 bd2 ba1.4k sqftMeadowbrook, Pewaukee, WI 53072Active
 MLS ID #1973888, William Eulberg. WIREX MLS
 - $379,5004 bd2 ba1.9k sqftIvy Estates, Sussex, WI 53089Active
 MLS ID #1968419, Aaron Konop. WIREX MLS
 - $414,0003 bd2 ba2k sqftW224N5025 East View DRIVE, Sussex, WI 53089ActiveMLS ID #1973694, Paul Liebe. WIREX MLS
- $349,9004 bd2 ba1.4k sqft146 Harrison AVENUE, Waukesha, WI 53186ActiveMLS ID #1975392, Lauren Hoelz. WIREX MLS
- $320,0003 bd2 ba1.4k sqftBrookfield Lake, Brookfield, WI 53045ActiveMLS ID #1972882, Stuart McBain. WIREX MLS
- $399,9003 bd1 ba1.4k sqft136 N 123rd STREET, Wauwatosa, WI 53226ActiveMLS ID #1974779, Kyle Sprague. WIREX MLS
- $369,9993 bd2 ba1.6k sqft9224 N Fairy Chasm LANE, Brown Deer, WI 53223ActiveMLS ID #1974785, The Hupke Team*. WIREX MLS
- $479,0004 bd3 ba2.2k sqft1232 Cavalier DRIVE, Waukesha, WI 53186ActiveMLS ID #1975470, Dahlia and Co Realty Group*. WIREX MLS
- $399,5003 bd4 ba1.7k sqftLenox Square Condominium, New Berlin, WI 53151ActiveMLS ID #1974027, Amy Vecellio Rothe. WIREX MLS
- $464,9003 bd2 ba2k sqftN61W23015 Silver Spring DRIVE, Sussex, WI 53089ActiveMLS ID #1974534, Jennifer Konop. WIREX MLS
- $300,0002 bd2 ba1.4k sqftGabriel Woods, Waukesha, WI 53188ActiveMLS ID #1973743, Jodi Olson. WIREX MLS
- $375,0003 bd2 ba1.6k sqftW147N8446 Manchester DRIVE, Menomonee Falls, WI 53051ActiveMLS ID #1974361, Kelsey Gasteiner. WIREX MLS
- $394,8002 bd2 ba1.8k sqftThe Grove, Brookfield, WI 53005ActiveMLS ID #1954847, The Roth Team*. WIREX MLS
- $465,0004 bd2 ba2.4k sqft1210 E Broadway, Waukesha, WI 53186ActiveMLS ID #1975308, Amanda Mergen. WIREX MLS
- $389,9003 bd2 ba1.9k sqft1711 W Clayton Crest AVENUE, Milwaukee, WI 53221ActiveMLS ID #1974804, Ina Acuca. WIREX MLS
- $339,9003 bd2 ba2.5k sqft5859 N 119th STREET, Milwaukee, WI 53225ActiveMLS ID #1973900, Camille Sowa. WIREX MLS
- $450,0004 bd2 ba2.2k sqft2420 Saratoga ROAD, Waukesha, WI 53186ActiveMLS ID #1973622, Bruce Nemovitz. WIREX MLS
- $379,9003 bd2 ba1.8k sqft1085 S Calhoun ROAD, Brookfield, WI 53005ActiveMLS ID #1971471, Elsafy Team*. WIREX MLS
