Tucked away on a 1/2 acre lot in Waukesha's Historic District, this charming home is filled with timeless character and modern updates. Offering four spacious bedrooms plus a main-floor office, there's plenty of room for everyday living, working from home, and entertaining. Beautiful hardwood floors and built-in dining room cabinetry showcase the home's charm. The finished lower level provides the perfect space for gatherings or relaxing.Storage is abundant, including a convenient walk-in attic. Step outside to enjoy the inviting patio overlooking the large backyard--ideal for outdoor entertaining, gardening, or play. Located steps away from Buchner park and walking distance to many shopping and dining options in downtown Waukesha. It will be easy to move in and feel right at home!
Active
$465,000
1210 E Broadway, Waukesha, WI 53186
4beds
2,429sqft
:
Get pre-qualified$3,053/mo
Single Family Residence
Built in 1957
0.49 Acres Lot
$-- Zestimate®
$191/sqft
$-- HOA
What's special
Built-in dining room cabinetryFour spacious bedroomsBeautiful hardwood floorsMain-floor office
- 21 hours |
- 255 |
- 15 |
Zillow last checked:
Listing updated:
Listed by:
Amanda Mergen 262-744-9991,
Avanti Realty LLC
Source: WIREX MLS,MLS#: 1975308 Originating MLS: Metro MLS
Originating MLS: Metro MLSFacts & features
Interior
Bedrooms & bathrooms
- Bedrooms: 4
- Bathrooms: 2
- Full bathrooms: 2
- Main level bedrooms: 1
Primary bedroom
- Level: Upper
- Area: 182
- Dimensions: 14 x 13
Bedroom 2
- Level: Upper
- Area: 99
- Dimensions: 11 x 9
Bedroom 3
- Level: Upper
- Area: 98
- Dimensions: 14 x 7
Bedroom 4
- Level: Main
- Area: 110
- Dimensions: 11 x 10
Bathroom
- Features: Tub Only, Shower Over Tub, Shower Stall
Dining room
- Level: Main
- Area: 108
- Dimensions: 12 x 9
Kitchen
- Level: Main
- Area: 180
- Dimensions: 18 x 10
Living room
- Level: Main
- Area: 276
- Dimensions: 23 x 12
Office
- Level: Main
- Area: 120
- Dimensions: 12 x 10
Heating
- Natural Gas, Forced Air
Cooling
- Central Air
Appliances
- Included: Dishwasher, Dryer, Microwave, Oven, Range, Refrigerator, Washer, Water Softener
Features
- High Speed Internet
- Flooring: Wood
- Basement: Full,Partially Finished,Sump Pump
Interior area
- Total structure area: 2,429
- Total interior livable area: 2,429 sqft
- Finished area above ground: 1,952
- Finished area below ground: 477
Property
Parking
- Total spaces: 2
- Parking features: Garage Door Opener, Attached, 2 Car
- Attached garage spaces: 2
Features
- Levels: One and One Half
- Stories: 1
- Patio & porch: Patio
- Fencing: Fenced Yard
Lot
- Size: 0.49 Acres
- Features: Sidewalks
Details
- Parcel number: 2911304021
- Zoning: Residential
Construction
Type & style
- Home type: SingleFamily
- Architectural style: Cape Cod
- Property subtype: Single Family Residence
Materials
- Stone, Brick/Stone, Wood Siding
Condition
- 21+ Years
- New construction: No
- Year built: 1957
Utilities & green energy
- Sewer: Public Sewer
- Water: Public
Community & HOA
Location
- Region: Waukesha
- Municipality: Waukesha
Financial & listing details
- Price per square foot: $191/sqft
- Annual tax amount: $6,210
- Date on market: 8/7/2026
- Inclusions: Oven/Range, Refrigerator, Microwave, Dishwasher, Washer, Dryer, Water Softener (Owned), Ro Water System (Owned), Garden Beds, Compost Bin
- Exclusions: Sellers Personal Property, Basement Freezer, Wine Fridge In Pantry
Estimated market value
Not available
Estimated sales range
Not available
$1,863/mo
Price history
| Date | Event | Price |
|---|---|---|
| 8/7/2026 | Listed for sale | $465,000$191/sqft |
Source:  WIREX MLS #1975308 Report a problem WIREX MLS #1975308 Report a problem | ||
Public tax history
Tax history is unavailable.
Monthly payment
Est. payment
Payment breakdown
Explore the cost of this home by adjusting the details. Changes won't be saved.Climate risks
Neighborhood: 53186
Nearby schools
GreatSchools rating
- 4/10Hadfield Elementary SchoolGrades: PK-5Distance: 0.4 mi
- 4/10Horning Middle SchoolGrades: 6-8Distance: 1.7 mi
- 5/10South High SchoolGrades: 9-12Distance: 1 mi
Schools provided by the listing agent
- Elementary: Hadfield
- Middle: Les Paul
- High: Waukesha South
- District: Waukesha
Source: WIREX MLS. This data may not be complete. We recommend contacting the local school district to confirm school assignments for this home.
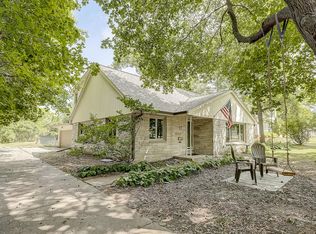
- $500,9004 bd2 ba2.4k sqft1210 East Broadway, Waukesha, WI 53186Off Market
- $625,9005 bd1 ba3.6k sqft1202 East Broadway, Waukesha, WI 53186Off Market
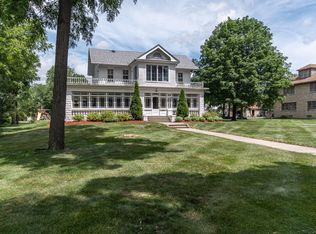
- $624,1004 bd4 ba5.4k sqft1222 East Broadway, Waukesha, WI 53186Off Market
- $420,0003 bd1 ba1.8k sqft249 Frederick St, Waukesha, WI 53186Off Market
- $596,8005 bd1 ba3.2k sqft1230 East Broadway, Waukesha, WI 53186Off Market
- $484,2004 bd2 ba2.5k sqft1120 East Broadway, Waukesha, WI 53186Off Market
- $608,2004 bd2 ba3.5k sqft301 Frederick St, Waukesha, WI 53186Off Market
- $839,2005 bd4 ba3.4k sqft1236 East Broadway, Waukesha, WI 53186Off Market
A local agent can set up tours, give advice and negotiate with sellers.
Similar homes
- $424,9004 bd3 ba2.2k sqft602 E College AVENUE, Waukesha, WI 53186Active
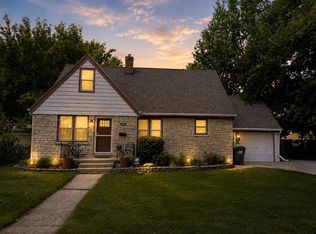 MLS ID #1974717, Marcia Abramowski. WIREX MLS
 - $479,0004 bd4 ba2.9k sqftS23W23085 E Broadway, Waukesha, WI 53186Active
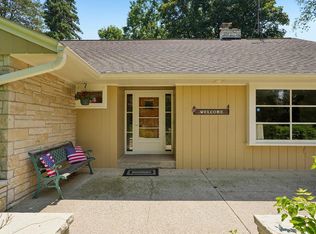 MLS ID #1971580, Brew City Real Estate Group*. WIREX MLS
 - $449,9003 bd2 ba1.7k sqft125 E park AVENUE, Waukesha, WI 53186Active
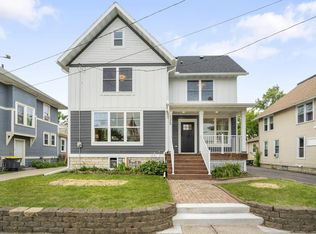 MLS ID #1975166, Holly La Pietra. WIREX MLS
 - $450,0004 bd2 ba2.2k sqft2420 Saratoga ROAD, Waukesha, WI 53186Active
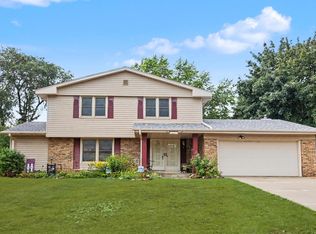 MLS ID #1973622, Bruce Nemovitz. WIREX MLS
 - $405,0003 bd2 ba1.7k sqft609 Downing DRIVE, Waukesha, WI 53186ActiveMLS ID #1974356, Enlighten Realty Group*. WIREX MLS
- $474,9004 bd3 ba2.2k sqft309 S University DRIVE, Waukesha, WI 53188ActiveMLS ID #1974391, Team Smith Wisconsin Team*. WIREX MLS
- $349,9004 bd2 ba1.4k sqft146 Harrison AVENUE, Waukesha, WI 53186ActiveMLS ID #1975392, Lauren Hoelz. WIREX MLS
- $489,9003 bd2 ba2.1k sqftW276N1228 Spring Hill DRIVE, Pewaukee, WI 53072ActiveMLS ID #1975053, Gregory Peters. WIREX MLS
- $340,0004 bd1 ba1.4k sqft812 S East AVENUE, Waukesha, WI 53186ActiveMLS ID #1975199, Abby Venes. WIREX MLS
- $449,9004 bd3 ba2.3k sqft1005 Dresser AVENUE, Waukesha, WI 53188ActiveMLS ID #1971719, Jamie Desjardin. WIREX MLS
- $559,0004 bd2 ba2.4k sqftN22W22227 Meadowood COURT, Waukesha, WI 53186ActiveMLS ID #1972366, Brandon Behling. WIREX MLS
- $649,0002 bd2 ba2.5k sqftS24W23112 Lookout DRIVE, Waukesha, WI 53186ActiveMLS ID #1971188, Christine Klaske. WIREX MLS
- $619,9003 bd4 ba2.2k sqft917 Parkton DRIVE, Waukesha, WI 53189ActiveMLS ID #1975040, Morgan Schnabl. WIREX MLS
- $474,9003 bd3 ba2.2k sqft2902 Berkshire DRIVE, Waukesha, WI 53188ActiveMLS ID #1973052, Randal Young. WIREX MLS
- $400,0003 bd2 ba1.5k sqft732 S Grandview BOULEVARD, Waukesha, WI 53188ActiveMLS ID #1973973, One Roof Real Estate Group*. WIREX MLS
- $345,0003 bd3 ba1.7k sqft1246 Lombardi WAY, Waukesha, WI 53186ActiveMLS ID #1975383, Scott Teschendorf. WIREX MLS
- $567,8904 bd3 ba2.1k sqft3165 S Manor COURT, New Berlin, WI 53151ActiveMLS ID #1975376, Keith Prudlow. WIREX MLS
- $659,9005 bd3 ba3.1k sqft608 Fairfield WAY, Waukesha, WI 53188ActiveMLS ID #1975153, Christopher Michala. WIREX MLS
- $524,9004 bd3 ba2.6k sqft2336 N University DRIVE, Waukesha, WI 53188ActiveMLS ID #1972925, Lisa Ashley. WIREX MLS
- $574,9005 bd3 ba3.1k sqftW226N2555 Oakwood LANE, Waukesha, WI 53186ActiveMLS ID #1972803, Real Estate Done Right Team*. WIREX MLS
