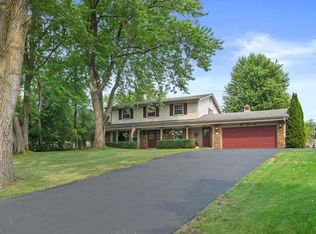
Some homes just make it easy to picture life here, and this is one of them. Whether you're hosting the holidays, cheering on your favorite team, or enjoying a quiet summer evening on the stamped patio, this home was designed for gathering and making memories. The main living area feels open and inviting with soaring ceilings, a natural fireplace, and a kitchen that naturally becomes the heart of the home. Downstairs, the finished lower level offers even more space to entertain with a large rec room and built-in serving bar. Tucked into one of Pewaukee's most desirable neighborhoods, you'll love having parks, walking paths, restaurants, shopping, and everything Lake Country has just minutes from your doorstep.
Contingent
$574,900
W226N2555 Oakwood LANE, Waukesha, WI 53186
5beds
3,160sqft
Single Family Residence
Built in 1988
0.4 Acres Lot
$580,700 Zestimate®
$182/sqft
$-- HOA
What's special
- 21 days |
- 1,155 |
- 53 |
Likely to sell faster than
Zillow last checked:
Listing updated:
Listed by:
Real Estate Done Right Team* 414-699-6676,
First Weber Inc - Brookfield
Source: WIREX MLS,MLS#: 1972803 Originating MLS: Metro MLS
Originating MLS: Metro MLSFacts & features
Interior
Bedrooms & bathrooms
- Bedrooms: 5
- Bathrooms: 3
- Full bathrooms: 3
- Main level bedrooms: 3
Primary bedroom
- Level: Main
- Area: 196
- Dimensions: 14 x 14
Bedroom 2
- Level: Main
- Area: 154
- Dimensions: 14 x 11
Bedroom 3
- Level: Main
- Area: 132
- Dimensions: 12 x 11
Bedroom 4
- Level: Lower
- Area: 130
- Dimensions: 13 x 10
Bedroom 5
- Level: Lower
- Area: 120
- Dimensions: 12 x 10
Bathroom
- Features: Shower on Lower, Tub Only, Master Bedroom Bath, Shower Over Tub, Shower Stall
Kitchen
- Level: Main
- Area: 286
- Dimensions: 26 x 11
Living room
- Level: Main
- Area: 575
- Dimensions: 23 x 25
Heating
- Natural Gas, Forced Air
Cooling
- Central Air
Appliances
- Included: Dishwasher, Dryer, Microwave, Oven, Range, Refrigerator, Washer, Water Softener Rented
Features
- High Speed Internet, Cathedral/vaulted ceiling
- Windows: Skylight(s)
- Basement: Block,Finished,Full,Full Size Windows,Sump Pump
Interior area
- Total structure area: 3,160
- Total interior livable area: 3,160 sqft
- Finished area above ground: 1,782
- Finished area below ground: 1,378
Property
Parking
- Total spaces: 2.75
- Parking features: Garage Door Opener, Attached, 2 Car
- Attached garage spaces: 2.75
Features
- Levels: One
- Stories: 1
- Patio & porch: Patio
Lot
- Size: 0.4 Acres
Details
- Parcel number: PWC 0915129
- Zoning: Res
Construction
Type & style
- Home type: SingleFamily
- Architectural style: Contemporary,Ranch
- Property subtype: Single Family Residence
Materials
- Brick, Brick/Stone, Wood Siding
Condition
- 21+ Years
- New construction: No
- Year built: 1988
Utilities & green energy
- Sewer: Public Sewer
- Water: Public
- Utilities for property: Cable Available
Community & HOA
Community
- Subdivision: Springdale Estates
Location
- Region: Waukesha
- Municipality: Pewaukee
Financial & listing details
- Price per square foot: $182/sqft
- Tax assessed value: $478,900
- Annual tax amount: $4,792
- Date on market: 8/6/2026
- Inclusions: Refrigerator, Oven/Range, Dishwasher, Microwave, Washer, Dryer.
- Exclusions: Sellers Personal Property, Pool And Staging Items.
Estimated market value
$580,700
$552,000 - $610,000
$4,028/mo
Price history
| Date | Event | Price |
|---|---|---|
| 8/10/2026 | Contingent | $574,900$182/sqft |
Source:  WIREX MLS #1972803 Report a problem WIREX MLS #1972803 Report a problem | ||
| 8/6/2026 | Listed for sale | $574,900+23.6%$182/sqft |
Source: WIREX MLS #1972803 Report a problem | ||
| 1/4/2023 | Sold | $465,000-3.1%$147/sqft |
Source: WIREX MLS #1814895 Report a problem | ||
| 11/5/2022 | Contingent | $479,900$152/sqft |
Source: WIREX MLS #1814895 Report a problem | ||
| 10/14/2022 | Listed for sale | $479,900+109.6%$152/sqft |
Source: WIREX MLS #1814895 Report a problem | ||
| 8/6/1999 | Sold | $229,000$72/sqft |
Source: Public Record Report a problem | ||
Public tax history
| Year | Property taxes | Tax assessment |
|---|---|---|
| 2024 | $4,178 +0.7% | $368,400 |
| 2023 | $4,149 -3.7% | $368,400 |
| 2022 | $4,308 +0.5% | $368,400 |
| 2021 | $4,287 +5.2% | $368,400 +31.3% |
| 2020 | $4,075 +2.9% | $280,600 |
| 2019 | $3,960 -13.4% | $280,600 |
| 2018 | $4,572 +0.7% | $280,600 |
| 2017 | $4,539 +13% | $280,600 |
| 2015 | $4,018 -8.4% | $280,600 |
| 2014 | $4,386 | $280,600 |
| 2013 | $4,386 | $280,600 |
| 2012 | -- | $280,600 |
| 2011 | -- | $280,600 |
| 2010 | $4,472 | $280,600 -12.7% |
| 2009 | -- | $321,300 |
| 2008 | -- | $321,300 |
| 2006 | -- | $321,300 +24% |
| 2005 | -- | $259,200 |
| 2004 | -- | $259,200 |
| 2003 | -- | $259,200 +16.9% |
| 2002 | -- | $221,800 |
| 2001 | -- | $221,800 |
| 2000 | -- | $221,800 |
Find assessor info on the county website
Monthly payment
Est. payment
Payment breakdown
Explore the cost of this home by adjusting the details. Changes won't be saved.Climate risks
Neighborhood: 53186
Nearby schools
GreatSchools rating
- 8/10Horizon SchoolGrades: 3-5Distance: 3.1 mi
- 9/10Asa Clark Middle SchoolGrades: 6-8Distance: 3.2 mi
- 10/10Pewaukee High SchoolGrades: 9-12Distance: 3.2 mi
Schools provided by the listing agent
- Elementary: Pewaukee Lake
- Middle: Asa Clark
- High: Pewaukee
- District: Pewaukee
Source: WIREX MLS. This data may not be complete. We recommend contacting the local school district to confirm school assignments for this home.
- $582,6003 bd3 ba2.5k sqftW226N2543 Oakwood Ln, Waukesha, WI 53186Off Market

- $571,800-- bd-- ba-- sqftW226N2575 Oakwood Ln, Waukesha, WI 53186Off Market
- $561,000-- bd-- ba-- sqftW226N2537 Oakwood Ln, Waukesha, WI 53186Off Market
- $575,0003 bd3 ba836 sqftW227N2540 Meadowood Ln, Waukesha, WI 53186Sold

- $539,300-- bd-- ba-- sqftW227N2554 Meadowood Ln, Waukesha, WI 53186Off Market
- $532,300-- bd-- ba-- sqftW226N2581 Oakwood Ln, Waukesha, WI 53186Off Market
- $573,800-- bd-- ba-- sqftW227N2566 Meadowood Ln, Waukesha, WI 53186Off Market
- $542,4003 bd3 ba2.6k sqftW226N2593 Oakwood Ln, Pewaukee, WI 53072Off Market
A local agent can set up tours, give advice and negotiate with sellers.
Similar homes
- $599,0004 bd3 ba2.5k sqftW227S4508 Patricia LANE, Waukesha, WI 53189Active
 MLS ID #1976525, Joanne Ketsios. WIREX MLS
 - $575,0004 bd3 ba2.1k sqft21300 Astolat DRIVE, Brookfield, WI 53045Active
 MLS ID #1974225, Jennifer Buzzell. WIREX MLS
 - $479,0004 bd3 ba2.2k sqft1232 Cavalier DRIVE, Waukesha, WI 53186Active
 MLS ID #1975470, Dahlia and Co Realty Group*. WIREX MLS
 - $634,9004 bd3 ba3.5k sqft2305 Rustic Woods COURT, Waukesha, WI 53188Active
 MLS ID #1977033, Joanne Ketsios. WIREX MLS
 - $549,9003 bd3 ba3.2k sqftN26W27080 Prospect AVENUE, Pewaukee, WI 53072ActiveMLS ID #1976806, HIGHMARK RE Group*. WIREX MLS
- $560,0004 bd3 ba2.3k sqft26022 Windermere DRIVE, Wind Lake, WI 53185ActiveMLS ID #1977810, Kayden Mayotte. WIREX MLS
- $575,0004 bd3 ba2.4k sqft16730 Willow Ridge LANE, Brookfield, WI 53005ActiveMLS ID #1971617, Craig Patch. WIREX MLS
- $595,0004 bd3 ba2.8k sqftN71W27107 Meadow Wood LANE, Lisbon, WI 53089ActiveMLS ID #1975907, Angela Eisenhut. WIREX MLS
- $599,0004 bd2 ba2.4k sqftW267N7141 White Oak DRIVE, Sussex, WI 53089ActiveMLS ID #1974994, The Italiano Team*. WIREX MLS
- $514,9003 bd3 ba2.6k sqft2336 N University DRIVE, Waukesha, WI 53188ActiveMLS ID #1972925, Lisa Ashley. WIREX MLS
- $625,0004 bd4 ba2.6k sqftN65W14482 Redwood DRIVE, Menomonee Falls, WI 53051ActiveMLS ID #1974747, Rodolfo Garcia-Garcia. WIREX MLS
- $525,0003 bd2 ba2.3k sqftW235N6482 Outer Circle DRIVE, Sussex, WI 53089ActiveMLS ID #1976196, Samuel Shepherd. WIREX MLS
- $549,9003 bd3 ba3.1k sqft11506 W Janet COURT, Franklin, WI 53132ActiveMLS ID #1977240, Michelle Ekstrom. WIREX MLS
- $625,0004 bd3 ba2.4k sqft1052 Summer Creek ROAD, Oconomowoc, WI 53066ActiveMLS ID #1977609, Mary Walgren. WIREX MLS
- $624,9003 bd4 ba3k sqft643 Cardiff DRIVE, Hartland, WI 53029ActiveMLS ID #1975978, William Winser. WIREX MLS
- $674,9004 bd4 ba3.3k sqft1809 Coldwater Creek DRIVE, Waukesha, WI 53188ActiveMLS ID #1974249, The Hupke Team*. WIREX MLS
- $538,0003 bd3 ba2.7k sqftN102W15801 Flintlock TRAIL, Germantown, WI 53022ActiveMLS ID #1977175, Utkarsh Patel. WIREX MLS
- $580,0004 bd3 ba2.7k sqftW255S8755 Hi Lo DRIVE, Mukwonago, WI 53149ActiveMLS ID #1971422, The Combs Team*. WIREX MLS
- $849,9004 bd3 ba3.5k sqftW273N2420 Arlington COURT, Pewaukee, WI 53072ActiveMLS ID #1977378, Preetinder Biring. WIREX MLS
- $549,0005 bd3 ba2.3k sqft14390 W Wilbur DRIVE, New Berlin, WI 53151ActiveMLS ID #1964256, Jack Smith. WIREX MLS
