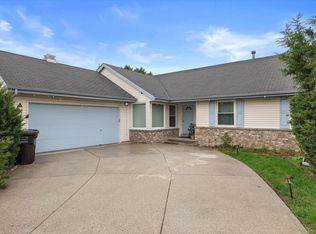
Welcome home to this beautifully updated 3BR, 3BA ranch offering over 3,000 sq ft of living space, tucked away on a quiet cul-de-sac in a sought-after neighborhood! The open-concept layout features granite countertops, newer flooring, beautiful fixtures, updated appliances and convenient main-floor laundry. Major exterior updates include roof, gutters, downspouts and cedar siding, plus a newer concrete walkway and landscaping. Step outside to the large composite deck overlooking your private backyard. The finished lower level has a full bath offering plenty of additional space for entertaining or relaxing. Move in, unpack and enjoy your new beautiful home for the holidays!
Pending
$499,900
11506 W Janet COURT, Franklin, WI 53132
3beds
3,144sqft
Single Family Residence
Built in 1991
0.37 Acres Lot
$510,900 Zestimate®
$159/sqft
$-- HOA
What's special
Cedar sidingConvenient main-floor laundryBeautiful fixturesUpdated appliancesOpen-concept layoutNewer flooringGranite countertops
- 25 days
- 1,163
- 95
Likely to sell faster than
Zillow last checked:
Listing updated:
Listed by:
Michelle Ekstrom 262-424-2509,
Real Broker Milwaukee
Source: WIREX MLS,MLS#: 1981101 Originating MLS: Metro MLS
Originating MLS: Metro MLSFacts & features
Interior
Bedrooms & bathrooms
- Bedrooms: 3
- Bathrooms: 3
- Full bathrooms: 3
- Main level bedrooms: 3
Primary bedroom
- Level: Main
- Area: 180
- Dimensions: 15 x 12
Bedroom 2
- Level: Main
- Area: 132
- Dimensions: 11 x 12
Bedroom 3
- Level: Main
- Area: 132
- Dimensions: 11 x 12
Bathroom
- Features: Shower on Lower, Tub Only, Ceramic Tile, Master Bedroom Bath: Walk-In Shower, Master Bedroom Bath, Shower Over Tub, Shower Stall
Kitchen
- Level: Main
- Area: 168
- Dimensions: 12 x 14
Living room
- Level: Main
- Area: 280
- Dimensions: 20 x 14
Heating
- Natural Gas, Forced Air
Cooling
- Central Air
Appliances
- Included: Dishwasher, Disposal, Microwave, Oven, Range, Refrigerator
Features
- High Speed Internet, Cathedral/vaulted ceiling, Wet Bar, Kitchen Island
- Windows: Skylight(s)
- Basement: Block,Full,Partially Finished,Sump Pump
Interior area
- Total structure area: 3,144
- Total interior livable area: 3,144 sqft
- Finished area above ground: 1,824
- Finished area below ground: 1,320
Property
Parking
- Total spaces: 2.5
- Parking features: Garage Door Opener, Attached, 2 Car, 1 Space
- Attached garage spaces: 2.5
Features
- Levels: One
- Stories: 1
- Patio & porch: Deck
Lot
- Size: 0.37 Acres
- Features: Wooded
Details
- Parcel number: 7480098000
- Zoning: Res
Construction
Type & style
- Home type: SingleFamily
- Architectural style: Ranch
- Property subtype: Single Family Residence
Materials
- Brick, Brick/Stone, Wood Siding
Condition
- 21+ Years
- New construction: No
- Year built: 1991
Utilities & green energy
- Sewer: Public Sewer
- Water: Public
- Utilities for property: Cable Available
Community & HOA
Location
- Region: Franklin
- Municipality: Franklin
Financial & listing details
- Price per square foot: $159/sqft
- Tax assessed value: $517,200
- Annual tax amount: $8,226
- Date on market: 9/17/2026
- Inclusions: Refrigerator, Microwave, Stove, Dish Disposal, Fridge In Basement, Dishwasher, Ring Security,
- Exclusions: Sellers Personal Property, One Fridge In Kitchen Against Back Wall. Window Treatments. Washer & Dryer
Estimated market value
$510,900
$485,000 - $536,000
$4,746/mo
Price history
| Date | Event | Price |
|---|---|---|
| 9/21/2026 | Pending sale | $499,900$159/sqft |
Source:  WIREX MLS #1981101 Report a problem WIREX MLS #1981101 Report a problem | ||
| 9/17/2026 | Listed for sale | $499,900-7.4%$159/sqft |
Source: WIREX MLS #1981101 Report a problem | ||
| 9/17/2026 | Listing removed | $539,900$172/sqft |
Source: WIREX MLS #1977240 Report a problem | ||
| 9/1/2026 | Price change | $539,900-1.8%$172/sqft |
Source: WIREX MLS #1977240 Report a problem | ||
| 8/21/2026 | Listed for sale | $549,900+22.2%$175/sqft |
Source: WIREX MLS #1977240 Report a problem | ||
| 2/28/2023 | Sold | $450,000-2.2%$143/sqft |
Source: WIREX MLS #1819936 Report a problem | ||
| 2/9/2023 | Contingent | $459,900$146/sqft |
Source: WIREX MLS #1819936 Report a problem | ||
| 1/31/2023 | Price change | $459,900-4.2%$146/sqft |
Source: WIREX MLS #1819936 Report a problem | ||
| 1/16/2023 | Price change | $479,900-1%$153/sqft |
Source: WIREX MLS #1819936 Report a problem | ||
| 12/7/2022 | Listed for sale | $484,900+142.5%$154/sqft |
Source: WIREX MLS #1819936 Report a problem | ||
| 8/5/2022 | Sold | $200,000$64/sqft |
Source: WIREX MLS #1805911 Report a problem | ||
Public tax history
| Year | Property taxes | Tax assessment |
|---|---|---|
| 2025 | $7,503 +10.2% | $469,400 |
| 2024 | $6,810 +125% | $469,400 +134.7% |
| 2023 | $3,027 -50.2% | $200,000 -41.7% |
| 2022 | $6,081 -11% | $342,800 +7.2% |
| 2021 | $6,833 | $319,700 |
| 2020 | $6,833 +0.3% | $319,700 +6.4% |
| 2019 | $6,815 +4% | $300,600 +5.5% |
| 2018 | $6,551 +1.5% | $284,900 +6% |
| 2017 | $6,456 | $268,800 +22.1% |
| 2015 | -- | $220,200 |
| 2013 | -- | $220,200 -17.2% |
| 2012 | -- | $265,900 |
| 2010 | $5,939 -0.2% | $265,900 -1.8% |
| 2009 | $5,949 +3.3% | $270,800 |
| 2008 | $5,760 +1.3% | $270,800 |
| 2007 | $5,688 +10.3% | $270,800 +28.6% |
| 2003 | $5,158 | $210,600 +20% |
| 2002 | -- | $175,500 |
| 2001 | -- | $175,500 |
| 2000 | -- | $175,500 +7.2% |
| 1999 | -- | $163,700 |
Find assessor info on the county website
Monthly payment
Est. payment
Payment breakdown
Explore the cost of this home by adjusting the details. Changes won't be saved.Climate risks
Neighborhood: 53132
Nearby schools
Schools provided by the listing agent
- Middle: Forest Park
- High: Franklin
- District: Franklin Public
Source: WIREX MLS. This data may not be complete. We recommend contacting the local school district to confirm school assignments for this home.
Similar homes
- $489,9993 bd3 ba1.7k sqft4102 W Minnesota COURT, Franklin, WI 53132Active
 MLS ID #1984077, John Danielson. WIREX MLS
 - $499,9993 bd2 ba1.7k sqft3950 W Minnesota AVENUE, Franklin, WI 53132Active
 MLS ID #1984078, John Danielson. WIREX MLS
 - $400,0003 bd1 ba2k sqft10321 W Church STREET, Franklin, WI 53132Active
 MLS ID #1982666, Patti Jastroch. WIREX MLS
 - $719,0004 bd4 ba3.7k sqft8424 S 68th STREET, Franklin, WI 53132Active
 MLS ID #1983798, Tyler Vandermolen. WIREX MLS
