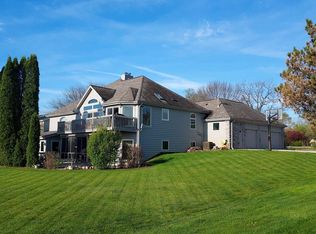
Welcome to a home designed for living, gathering and making memories! With nearly 3,800 sq ft of finished living space, 4 beds & 4 full baths, this spacious Franklin home offers room to grow & entertain. At the heart of the home is a beautiful kitchen with hardwood floors, stone countertops, center island, and breakfast bar--perfect for everything from busy mornings to holiday cooking. The adjoining dinette, with its vaulted ceiling and windows on three sides, fills the space with natural light. Just steps away, the family room brings everyone together with a fireplace, built-ins and views of the backyard. Open the doors to the deck to a park like back yard. Formal dining room! Finished lower level offers great recreation area. Large master with vanity room. Come grow into this home!
Active
Price cut: $10K (9/21)
$729,000
8424 S 68th STREET, Franklin, WI 53132
4beds
3,761sqft
Single Family Residence
Built in 1992
0.71 Acres Lot
$723,200 Zestimate®
$194/sqft
$-- HOA
What's special
Center islandBeautiful kitchenBreakfast barWindows on three sidesStone countertopsHardwood floorsViews of the backyard
- 29 days
- 1,161
- 98
Zillow last checked:
Listing updated:
Listed by:
Tyler Vandermolen 262-622-5977,
Real Broker Milwaukee
Source: WIREX MLS,MLS#: 1979006 Originating MLS: Metro MLS
Originating MLS: Metro MLSFacts & features
Interior
Bedrooms & bathrooms
- Bedrooms: 4
- Bathrooms: 4
- Full bathrooms: 4
- Main level bedrooms: 1
Primary bedroom
- Level: Upper
- Area: 304
- Dimensions: 19 x 16
Bedroom 2
- Level: Main
- Area: 132
- Dimensions: 12 x 11
Bedroom 3
- Level: Upper
- Area: 156
- Dimensions: 13 x 12
Bedroom 4
- Level: Upper
- Area: 143
- Dimensions: 13 x 11
Bathroom
- Features: Shower on Lower, Tub Only, Ceramic Tile, Whirlpool, Master Bedroom Bath: Tub/No Shower, Master Bedroom Bath: Walk-In Shower, Master Bedroom Bath, Shower Over Tub
Dining room
- Level: Main
- Area: 140
- Dimensions: 14 x 10
Family room
- Level: Main
- Area: 392
- Dimensions: 28 x 14
Kitchen
- Level: Main
- Area: 392
- Dimensions: 28 x 14
Living room
- Level: Main
- Area: 266
- Dimensions: 19 x 14
Heating
- Natural Gas, Forced Air
Cooling
- Central Air
Appliances
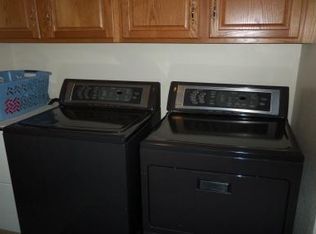
- Included: Dishwasher, Dryer, Microwave, Other, Oven, Range, Refrigerator, Washer, Water Softener
Features
- Central Vacuum, High Speed Internet, Cathedral/vaulted ceiling, Kitchen Island
- Flooring: Wood
- Basement: Full,Partially Finished,Concrete,Sump Pump
Interior area
- Total structure area: 3,761
- Total interior livable area: 3,761 sqft
- Finished area above ground: 2,511
- Finished area below ground: 1,250
Property
Parking
- Total spaces: 2.5
- Parking features: Garage Door Opener, Attached, 2 Car, 1 Space
- Attached garage spaces: 2.5
Features
- Levels: Two
- Stories: 2
- Patio & porch: Deck
- Has spa: Yes
- Spa features: Bath
Lot
- Size: 0.71 Acres
Details
- Additional structures: Garden Shed
- Parcel number: 8360007000
- Zoning: Res
Construction
Type & style
- Home type: SingleFamily
- Architectural style: Contemporary,Raised Ranch
- Property subtype: Single Family Residence
Materials
- Aluminum Trim, Wood Siding
Condition
- 21+ Years
- New construction: No
- Year built: 1992
Utilities & green energy
- Sewer: Public Sewer
- Water: Well
- Utilities for property: Cable Available
Community & HOA
Location
- Region: Franklin
- Municipality: Franklin
Financial & listing details
- Price per square foot: $194/sqft
- Tax assessed value: $753,200
- Annual tax amount: $11,276
- Date on market: 9/3/2026
- Inclusions: Refrigerator, Range/Oven, Dishwasher, Microwave, Washer, Dryer, Water Softener-Owned, Iron Curtain-Owned, Electric Vehicle Charging System In Garage.
- Exclusions: Seller Personal Property.
Estimated market value
$723,200
$687,000 - $759,000
$5,521/mo
Price history
| Date | Event | Price |
|---|---|---|
| 9/21/2026 | Price change | $729,000-1.4%$194/sqft |
Source:  WIREX MLS #1979006 Report a problem WIREX MLS #1979006 Report a problem | ||
| 9/11/2026 | Price change | $739,000-1.3%$196/sqft |
Source: WIREX MLS #1979006 Report a problem | ||
| 9/3/2026 | Listed for sale | $749,000+49.5%$199/sqft |
Source: WIREX MLS #1979006 Report a problem | ||
| 7/5/2022 | Sold | $501,000-5.5%$133/sqft |
Source: WIREX MLS #1789830 Report a problem | ||
| 5/28/2022 | Pending sale | $529,900$141/sqft |
Source: WIREX MLS #1789830 Report a problem | ||
| 5/19/2022 | Price change | $529,900-3.6%$141/sqft |
Source: WIREX MLS #1789830 Report a problem | ||
| 5/14/2022 | Price change | $549,900-2.7%$146/sqft |
Source: WIREX MLS #1789830 Report a problem | ||
| 5/8/2022 | Listed for sale | $565,000+52.7%$150/sqft |
Source: WIREX MLS #1789830 Report a problem | ||
| 12/17/2018 | Sold | $370,000-7.4%$98/sqft |
Source: Public Record Report a problem | ||
| 8/31/2018 | Price change | $399,500-3.6%$106/sqft |
Source: RE/MAX Realty 100 #1598246 Report a problem | ||
| 7/31/2018 | Listed for sale | $414,500-37.5%$110/sqft |
Source: RE/MAX Realty 100 #1598246 Report a problem | ||
| 5/14/2014 | Sold | $663,000$176/sqft |
Source: Public Record Report a problem | ||
Public tax history
| Year | Property taxes | Tax assessment |
|---|---|---|
| 2025 | $11,328 +2.9% | $683,600 |
| 2024 | $11,014 +37.1% | $683,600 +36.4% |
| 2023 | $8,033 -5.9% | $501,000 +8.8% |
| 2022 | $8,535 -8.5% | $460,500 +12.2% |
| 2021 | $9,328 | $410,500 |
| 2020 | $9,328 +0.1% | $410,500 +6.2% |
| 2019 | $9,315 +0.2% | $386,600 +1.6% |
| 2018 | $9,297 +2.5% | $380,400 +6.4% |
| 2017 | $9,069 | $357,600 +16% |
| 2015 | -- | $308,400 |
| 2013 | -- | $308,400 -9.1% |
| 2012 | -- | $339,400 |
| 2010 | $8,216 -7% | $339,400 -10.7% |
| 2009 | $8,833 +2.8% | $380,100 |
| 2008 | $8,589 +0.1% | $380,100 |
| 2007 | $8,581 +4.8% | $380,100 +22.8% |
| 2003 | $8,185 | $309,600 +24.9% |
| 2002 | -- | $247,800 |
| 2001 | -- | $247,800 |
| 2000 | -- | $247,800 +11.9% |
| 1999 | -- | $221,400 |
Find assessor info on the county website
Monthly payment
Est. payment
Payment breakdown
Explore the cost of this home by adjusting the details. Changes won't be saved.Climate risks
Neighborhood: 53132
Nearby schools
Schools provided by the listing agent
- Middle: Forest Park
- High: Franklin
- District: Franklin Public
Source: WIREX MLS. This data may not be complete. We recommend contacting the local school district to confirm school assignments for this home.
Similar homes
- $699,9993 bd2 ba2.4k sqft8530 W Woodfield COURT, Franklin, WI 53132Active
 MLS ID #1978030, Saraith Perez Morales. WIREX MLS
 - $749,9003 bd2 ba2.6k sqft10780 S 92nd STREET, Franklin, WI 53132Active
 MLS ID #1973870, Michael Schuch. WIREX MLS
 - $684,9004 bd4 ba3.9k sqftTuckaway Pines, Franklin, WI 53132Active
 MLS ID #1971797, Mary Rastas. WIREX MLS
 - $475,0005 bd3 ba2.5k sqft7586 Francis COURT E E, Franklin, WI 53132Active
 MLS ID #1982647, Alyson Marris. WIREX MLS
