Welcome to this beautifully updated Oak Creek Cape Cod, ideally situated on a corner lot in a desirable subdivision! The main-floor primary suite offers a walk-in closet and shower, while the adjoining three-season room with hot tub is perfect for relaxing. Enjoy a spacious great room with vaulted ceilings, skylight and natural fireplace. The generous kitchen features granite countertops and abundant cabinetry. A formal dining room with cathedral ceiling opens to the concrete patio. The finished lower level is an entertainer's dream with a rec room, full wet bar, den and powder room. Recent improvements include updated kitchen and baths, new roof, water heater, driveway and walkway (2024), newer patio, exterior paint and flooring in the living and dining rooms. A must-see home!
Active
$499,900
811 E Elm ROAD, Oak Creek, WI 53154
4beds
2,928sqft
Single Family Residence
Built in 1990
0.25 Acres Lot
$499,600 Zestimate®
$171/sqft
$-- HOA
What's special
Walk-in closetAbundant cabinetryNew roofNatural fireplaceNewer patioMain-floor primary suiteExterior paint
- 1 day
- 360
- 26
Zillow last checked:
Listing updated:
Listed by:
Curt Klenz ddarga@gmail.com,
APEX Realtors LLC
Source: WIREX MLS,MLS#: 1988523 Originating MLS: Metro MLS
Facts & features
Interior
Bedrooms & bathrooms
- Bedrooms: 4
- Bathrooms: 3
- Full bathrooms: 2
- 1/2 bathrooms: 2
- Main level bedrooms: 1
Primary bedroom
- Level: Main
- Area: 208
- Dimensions: 16 x 13
Bedroom 2
- Level: Upper
- Area: 192
- Dimensions: 16 x 12
Bedroom 3
- Level: Upper
- Area: 182
- Dimensions: 14 x 13
Bedroom 4
- Level: Upper
- Area: 156
- Dimensions: 12 x 13
Bathroom
- Features: Stubbed For Bathroom on Lower, Tub Only, Ceramic Tile, Master Bedroom Bath: Walk-In Shower, Master Bedroom Bath, Shower Over Tub, Shower Stall
Dining room
- Level: Main
- Area: 168
- Dimensions: 14 x 12
Kitchen
- Level: Main
- Area: 216
- Dimensions: 18 x 12
Living room
- Level: Main
- Area: 320
- Dimensions: 16 x 20
Heating
- Natural Gas, Forced Air
Cooling
- Central Air
Appliances
- Included: Dishwasher, Disposal, Dryer, Microwave, Range, Refrigerator, Washer
Features
- High Speed Internet, Cathedral/vaulted ceiling, Walk-In Closet(s), Wet Bar
- Flooring: Wood
- Windows: Skylight(s)
- Basement: Block,Full,Partially Finished,Sump Pump
Interior area
- Total structure area: 2,928
- Total interior livable area: 2,928 sqft
- Finished area above ground: 2,090
- Finished area below ground: 838
Property
Parking
- Total spaces: 2.5
- Parking features: Garage Door Opener, Attached, 2 Car
- Attached garage spaces: 2.5
Features
- Levels: Two
- Stories: 2
- Patio & porch: Patio
- Has spa: Yes
- Spa features: Private
- Fencing: Fenced Yard
Lot
- Size: 0.25 Acres
- Features: Sidewalks
Details
- Parcel number: 9570120000
- Zoning: Res
Construction
Type & style
- Home type: SingleFamily
- Architectural style: Contemporary
- Property subtype: Single Family Residence
Materials
- Wood Siding
Condition
- 21+ Years
- New construction: No
- Year built: 1990
Utilities & green energy
- Sewer: Public Sewer
- Water: Public
- Utilities for property: Cable Available
Community & HOA
Community
- Subdivision: Sommers Acres Addition 1
Location
- Region: Oak Creek
- Municipality: Oak Creek
Financial & listing details
- Price per square foot: $171/sqft
- Tax assessed value: $455,900
- Annual tax amount: $7,232
- Date on market: 11/16/2026
- Inclusions: Stove, Refrigerator, Hot Tub, Washer, Dryer
Estimated market value
$499,600
$475,000 - $525,000
$3,350/mo
Price history
| Date | Event | Price |
|---|---|---|
| 11/16/2026 | Listed for sale | $499,900-4.8%$171/sqft |
Source:  WIREX MLS #1988523 Report a problem | ||
| 11/16/2026 | Listing removed | $525,000$179/sqft |
Source: WIREX MLS #1986823 Report a problem | ||
| 10/30/2026 | Listed for sale | $525,000+208.8%$179/sqft |
Source: WIREX MLS #1986823 Report a problem | ||
| 3/14/1997 | Sold | $170,000$58/sqft |
Source: Public Record Report a problem | ||
Public tax history
| Year | Property taxes | Tax assessment |
|---|---|---|
| 2025 | $7,170 +6.2% | $438,800 +8.8% |
| 2024 | $6,755 -1.4% | $403,200 +5% |
| 2023 | $6,850 +9.6% | $384,000 +24.2% |
| 2022 | $6,247 -7.5% | $309,300 +5.6% |
| 2021 | $6,751 | $292,900 |
| 2020 | $6,751 +0.3% | $292,900 +0.3% |
| 2019 | $6,729 +8.1% | $291,900 +6.1% |
| 2018 | $6,227 +16.7% | $275,000 +8.6% |
| 2017 | $5,335 +2.2% | $253,200 +5.1% |
| 2016 | $5,221 +4.9% | $240,900 +7.5% |
| 2014 | $4,975 | $224,100 |
Find assessor info on the county website
Monthly payment
Est. payment
Payment breakdown
Explore the cost of this home by adjusting the details. Changes won't be saved.Climate risks
Neighborhood: 53154
Nearby schools
Schools provided by the listing agent
- High: Oak Creek
- District: Oak Creek-Franklin
Source: WIREX MLS. This data may not be complete. We recommend contacting the local school district to confirm school assignments for this home.

Similar homes
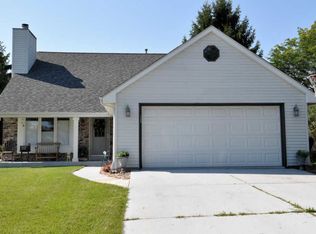
- $499,9003 bd4 ba2.6k sqft10360 S Mockingbird LANE, Oak Creek, WI 53154Active
 MLS ID #1983539, Sarah Oberbrunner. WIREX MLS
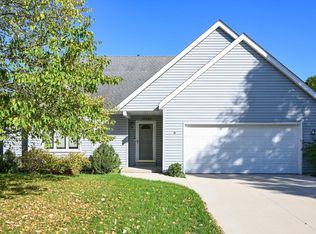
- $424,9004 bd2 ba1.7k sqft6807 S Pennsylvania AVENUE, Oak Creek, WI 53154Active
 MLS ID #1980054, Jacqueline Salemme. WIREX MLS
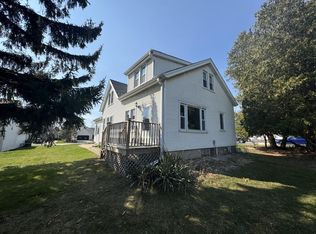
- $499,9004 bd3 ba2.7k sqft3406 State Highway 38, Caledonia, WI 53108Active
 MLS ID #1966399, Laura Woltersdorf. WIREX MLS
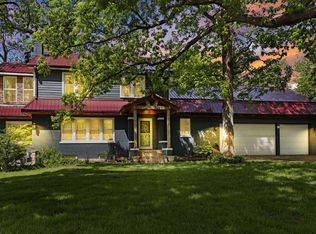
- $499,0004 bd3 ba3.7k sqft3497 E Elmwood DRIVE, Racine, WI 53405Active
 MLS ID #1987382, Randy Rosen. WIREX MLS
