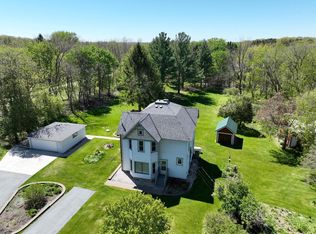
Tucked away on 4 stunning acres in Muskego, this home feels like a private retreat from the moment you pull in. The setting is peaceful and unforgettable - the kind of property where morning coffee tastes better, summer evenings linger a little longer, and there is room to breathe. Inside, more than 3,000 sqft of living space offers an easy, comfortable flow for everyday life and gathering with the people you love. Cozy up by the natural fireplace in the family rm, or unwind in the sunroom with beautiful views of the grounds in every season. The updated kitchen is sure to impress. A bonus 3-car garage adds space for vehicles, storage, hobbies, or a workshop. With beautiful acreage, generous living space, and a setting that feels private and tranquil, this home is ready for new memories.
Active
Price cut: $25.1K (9/29)
$799,900
W208S6977 High Bluff DRIVE, Muskego, WI 53150
4beds
3,687sqft
Single Family Residence
Built in 1975
4.02 Acres Lot
$792,300 Zestimate®
$217/sqft
$-- HOA
What's special
- 30 days
- 3,075
- 259
Zillow last checked:
Listing updated:
Listed by:
Sprengel Real Estate Group* 414-254-2646,
RE/MAX Forward
Source: WIREX MLS,MLS#: 1980242 Originating MLS: Metro MLS
Originating MLS: Metro MLSFacts & features
Interior
Bedrooms & bathrooms
- Bedrooms: 4
- Bathrooms: 3
- Full bathrooms: 3
- Main level bedrooms: 2
Primary bedroom
- Level: Main
- Area: 182
- Dimensions: 14 x 13
Bedroom 2
- Level: Main
- Area: 165
- Dimensions: 15 x 11
Bedroom 3
- Level: Lower
- Area: 238
- Dimensions: 17 x 14
Bedroom 4
- Level: Lower
- Area: 162
- Dimensions: 18 x 9
Bathroom
- Features: Shower on Lower, Tub Only, Dual Entry Off Master Bedroom, Master Bedroom Bath: Walk-In Shower
Dining room
- Level: Main
- Area: 154
- Dimensions: 11 x 14
Family room
- Level: Main
- Area: 322
- Dimensions: 23 x 14
Kitchen
- Level: Main
- Area: 252
- Dimensions: 18 x 14
Living room
- Level: Main
- Area: 322
- Dimensions: 23 x 14
Heating
- Oil, Radiant/Hot Water
Cooling
- Central Air
Appliances
- Included: Dishwasher, Microwave, Range, Refrigerator, Water Softener
Features
- High Speed Internet, Pantry, Cathedral/vaulted ceiling, Kitchen Island
- Windows: Skylight(s)
- Basement: 8'+ Ceiling,Finished,Full,Full Size Windows
Interior area
- Total structure area: 3,687
- Total interior livable area: 3,687 sqft
- Finished area above ground: 2,263
- Finished area below ground: 1,424
Property
Parking
- Total spaces: 5
- Parking features: Basement Access, Garage Door Opener, Attached, 4 Car, 1 Space
- Attached garage spaces: 5
Features
- Levels: Multi-Level
- Patio & porch: Patio
Lot
- Size: 4.02 Acres
- Features: Wooded
Details
- Parcel number: MSKC2184013
- Zoning: RES
Construction
Type & style
- Home type: SingleFamily
- Architectural style: Ranch
- Property subtype: Single Family Residence
Materials
- Wood Siding
Condition
- 21+ Years
- New construction: No
- Year built: 1975
Utilities & green energy
- Sewer: Septic Tank
- Water: Well
- Utilities for property: Cable Available
Community & HOA
Community
- Subdivision: The Ridges
Location
- Region: Muskego
- Municipality: Muskego
Financial & listing details
- Price per square foot: $217/sqft
- Tax assessed value: $761,500
- Annual tax amount: $7,762
- Date on market: 9/11/2026
- Inclusions: Refrigerator, Dishwasher, Oven, Microwave, Water Softener Owned.
- Exclusions: Seller's Personal Property, Staging Items, Freezer In Basement, Washer, Dryer, 3 Elephant Leaf Plants In Front Of Garage.
Estimated market value
$792,300
$753,000 - $832,000
$4,523/mo
Price history
| Date | Event | Price |
|---|---|---|
| 9/29/2026 | Price change | $799,900-3%$217/sqft |
Source:  WIREX MLS #1980242 Report a problem WIREX MLS #1980242 Report a problem | ||
| 9/18/2026 | Price change | $825,000-1.8%$224/sqft |
Source: WIREX MLS #1980242 Report a problem | ||
| 9/11/2026 | Price change | $840,000-1.2%$228/sqft |
Source: WIREX MLS #1980242 Report a problem | ||
| 8/13/2026 | Price change | $849,900-2.9%$231/sqft |
Source: WIREX MLS #1970536 Report a problem | ||
| 7/29/2026 | Listed for sale | $874,900+177.7%$237/sqft |
Source: WIREX MLS #1970536 Report a problem | ||
| 11/8/2001 | Sold | $315,000$85/sqft |
Source: Public Record Report a problem | ||
Public tax history
| Year | Property taxes | Tax assessment |
|---|---|---|
| 2024 | $6,722 +4.7% | $576,500 +3.6% |
| 2023 | $6,421 +2.6% | $556,700 |
| 2022 | $6,261 +0.7% | $556,700 |
| 2021 | $6,215 -4.7% | $556,700 +20.7% |
| 2020 | $6,524 +0.5% | $461,400 |
| 2019 | $6,494 -14.5% | $461,400 |
| 2018 | $7,592 +0.8% | $461,400 |
| 2017 | $7,532 +11.7% | $461,400 +9.8% |
| 2015 | $6,743 -8.2% | $420,200 |
| 2014 | $7,342 | $420,200 |
| 2013 | $7,342 | $420,200 -15% |
| 2012 | -- | $494,500 |
| 2010 | $7,945 | $494,500 |
| 2009 | -- | $494,500 |
| 2008 | -- | $494,500 +19.7% |
| 2006 | -- | $413,200 |
| 2005 | -- | $413,200 +33.8% |
| 2004 | -- | $308,800 |
| 2003 | -- | $308,800 |
| 2002 | -- | $308,800 +13% |
| 2001 | -- | $273,200 |
| 2000 | -- | $273,200 |
Find assessor info on the county website
Monthly payment
Est. payment
Payment breakdown
Explore the cost of this home by adjusting the details. Changes won't be saved.Climate risks
Neighborhood: 53150
Nearby schools
Schools provided by the listing agent
- Elementary: Mill Valley
- Middle: Lake Denoon
- High: Muskego
- District: Muskego-Norway
Source: WIREX MLS. This data may not be complete. We recommend contacting the local school district to confirm school assignments for this home.
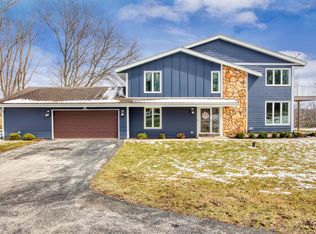
- $699,7004 bd3 ba2.3k sqftW210S6956 Stonecrest Rd, Muskego, WI 53150Off Market
- $1,152,1004 bd3 ba4k sqftW209S6900 Stonecrest Rd, Muskego, WI 53150Off Market
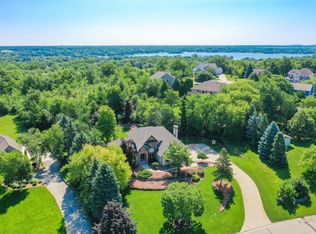
- $1,490,4005 bd8 ba6.9k sqftW207S7004 High Bluff Dr, Muskego, WI 53150Off Market
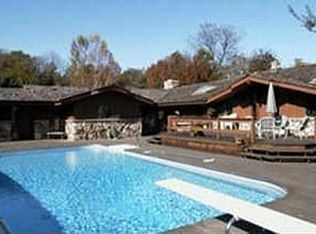
- $676,7004 bd2 ba3.3k sqftW208S7043 High Bluff Dr, Muskego, WI 53150Off Market
Similar homes
- $849,9004 bd4 ba2.9k sqftW154S7614 Rain Tree COURT, Muskego, WI 53150Active
 MLS ID #1983572, Melissa Buttrum. WIREX MLS
 - $915,0004 bd4 ba4.9k sqftW198S6798 Adrian DRIVE, Muskego, WI 53150Active
 MLS ID #1977797, Jeremy Doering. WIREX MLS
 - $649,9005 bd5 ba3.8k sqftW204S8194 Pasadena DRIVE, Muskego, WI 53150Active
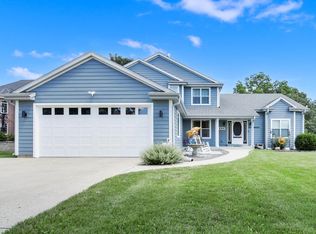 MLS ID #1979271, Gail Howard. WIREX MLS
 - $799,0003 bd2 ba2.3k sqftS83W24105 Artesian AVENUE, Big Bend, WI 53103Active
 MLS ID #1983112, Renata Greeley. WIREX MLS
