Open concept split ranch has a private backyard bordering Oakwood Golf Course! You'll love the beautiful oak woodwork, NFP, 9- 10 foot ceilings and circle top window entry. Exposed LL has fantastic Family Room and exercise area with office space plus a bonus room, wet bar!. 4 Season Sunroom w/patio doors lead to the back yard. Oak six-panel doors. En-Suite Bath w/whirlpool & walk in shower.Approximate SF from public records and floor plan service
Active
$749,000
9803 S 35th STREET, Franklin, WI 53132
3beds
5,230sqft
Single Family Residence
Built in 1998
0.46 Acres Lot
$744,800 Zestimate®
$143/sqft
$-- HOA
What's special
Wet barOak six-panel doorsBeautiful oak woodworkCircle top window entryBonus room
- 12 days
- 1,272
- 79
Likely to sell faster than
Zillow last checked:
Listing updated:
Listed by:
Antonina Rizza 414-702-2717,
First Weber Inc- Greenfield
Source: WIREX MLS,MLS#: 1986124 Originating MLS: Metro MLS
Facts & features
Interior
Bedrooms & bathrooms
- Bedrooms: 3
- Bathrooms: 3
- Full bathrooms: 3
- Main level bedrooms: 3
Primary bedroom
- Level: Main
- Area: 240
- Dimensions: 15 x 16
Bedroom 2
- Level: Main
- Area: 156
- Dimensions: 12 x 13
Bedroom 3
- Level: Main
- Area: 210
- Dimensions: 15 x 14
Bedroom 4
- Level: Lower
- Area: 156
- Dimensions: 12 x 13
Bedroom 5
- Level: Lower
- Area: 143
- Dimensions: 11 x 13
Bathroom
- Features: Master Bedroom Bath: Walk-In Shower
Dining room
- Level: Main
- Area: 210
- Dimensions: 14 x 15
Family room
- Level: Lower
- Area: 1088
- Dimensions: 32 x 34
Kitchen
- Level: Main
- Area: 384
- Dimensions: 16 x 24
Living room
- Level: Main
- Area: 384
- Dimensions: 16 x 24
Heating
- Natural Gas
Cooling
- Central Air
Appliances
- Included: Dishwasher, Disposal, Dryer, Microwave, Range, Refrigerator, Washer
Features
- High Speed Internet, Wet Bar, Kitchen Island
- Basement: Finished,Full,Sump Pump
Interior area
- Total structure area: 5,230
- Total interior livable area: 5,230 sqft
- Finished area above ground: 2,714
- Finished area below ground: 2,516
Video & virtual tour
Property
Parking
- Total spaces: 3
- Parking features: Garage Door Opener, Attached, 3 Car
- Attached garage spaces: 3
Features
- Levels: One
- Stories: 1
- Body of water: None
Lot
- Size: 0.46 Acres
Details
- Parcel number: 9020063000
- Zoning: Residential
Construction
Type & style
- Home type: SingleFamily
- Architectural style: Contemporary,Ranch
- Property subtype: Single Family Residence
Materials
- Brick, Brick/Stone, Vinyl Siding
Condition
- 21+ Years
- New construction: No
- Year built: 1998
Utilities & green energy
- Sewer: Public Sewer
- Water: Public
- Utilities for property: Cable Available
Community & HOA
Community
- Subdivision: Fairway
Location
- Region: Franklin
- Municipality: Franklin
Financial & listing details
- Price per square foot: $143/sqft
- Tax assessed value: $791,100
- Annual tax amount: $11,156
- Date on market: 11/6/2026
- Inclusions: Oven/Range; Refrigerator; Disposal; Dishwasher; Microwave; Washer; Dryerll Refrigerator, Pool Table And Bookcase In Basement, Free-Standing Outdoor Water Tub Installed On Back Patio
- Exclusions: Seller Personal Property
Estimated market value
$744,800
$708,000 - $782,000
$3,249/mo
Price history
| Date | Event | Price |
|---|---|---|
| 11/6/2026 | Listed for sale | $749,000+97.2%$143/sqft |
Source:  WIREX MLS #1986124 Report a problem | ||
| 7/28/2003 | Sold | $379,900+725.9%$73/sqft |
Source: Public Record Report a problem | ||
| 1/6/1998 | Sold | $46,000$9/sqft |
Source: Public Record Report a problem | ||
Public tax history
| Year | Property taxes | Tax assessment |
|---|---|---|
| 2025 | $11,184 +7.1% | $718,000 |
| 2024 | $10,440 +4.2% | $718,000 +15.6% |
| 2023 | $10,022 +7.2% | $621,000 +21.7% |
| 2022 | $9,349 -11.2% | $510,400 +4.4% |
| 2021 | $10,525 | $488,700 |
| 2020 | $10,525 -0.8% | $488,700 +2.7% |
| 2019 | $10,609 +8% | $475,900 +5.7% |
| 2018 | $9,825 +2.5% | $450,400 +6% |
| 2017 | $9,581 | $425,000 +8.8% |
| 2015 | -- | $390,500 |
| 2013 | -- | $390,500 -10.8% |
| 2012 | -- | $438,000 |
| 2010 | $9,159 -6% | $438,000 -6.3% |
| 2009 | $9,742 +7% | $467,500 |
| 2008 | $9,107 +0.2% | $467,500 |
| 2007 | $9,091 -2.6% | $467,500 +10.8% |
| 2003 | $9,334 | $422,100 +31.9% |
| 2002 | -- | $319,900 |
| 2001 | -- | $319,900 +16.4% |
| 2000 | -- | $274,900 +105.3% |
| 1999 | -- | $133,900 |
Find assessor info on the county website
Monthly payment
Est. payment
Payment breakdown
Explore the cost of this home by adjusting the details. Changes won't be saved.Climate risks
Neighborhood: 53132
Nearby schools
Schools provided by the listing agent
- High: Oak Creek
- District: Oak Creek-Franklin
Source: WIREX MLS. This data may not be complete. We recommend contacting the local school district to confirm school assignments for this home.

Similar homes
- $699,9004 bd4 ba3.7k sqft8424 S 68th STREET, Franklin, WI 53132Active
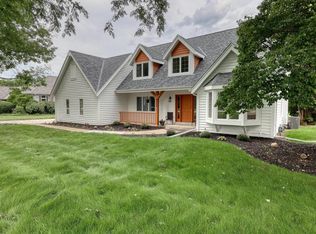 MLS ID #1983798, Tyler Vandermolen. WIREX MLS
- $600,0003 bd3 ba3k sqft4848 W Woodland DRIVE, Franklin, WI 53132Active
 MLS ID #1980865, Roberta Bailey. WIREX MLS
- $1,050,0005 bd4 ba4.2k sqft9989 S 31st STREET, Franklin, WI 53132Active
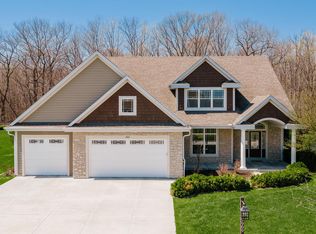 MLS ID #1959431, Pat Bitterberg. WIREX MLS
- $739,9004 bd3 ba4k sqftW193S6794 Hillendale DRIVE, Muskego, WI 53150ActiveMLS ID #1988359, Alicia Alexander. WIREX MLS
