Custom Built- 4-5 Bedroom Home on a 3.37 Acre Lot in Caledonia. This expansive floorplan features 6 panel oak doors, oak crown molding, Swarovski Crystal light fixtures, tile floors & 4 FP'S. The gracious entry w/open staircase flows to the formal LR & DR perfect for entertaining. The kitchen boasts oak cabinets, island, pantry and dinette adjacent to the FR w/ BI bookcases and FP. 4 season sunroom overlooks the private backyard w/ patio. Main floor office or guestroom has bath nearby. Comfy loft w/desk and spacious adult suite, 3 bedrooms and recently tiled Jack & Jill bath up. Rec room, sitting area, 2 more guest rooms, kitchen, 4th full bath & storage. New Siding in 2022. Furnaces & roof shingles-9 yrs. Clean one owner home. Add an auxiliary building or pool on the land to the east.
Active
$880,000
5623 River Hills ROAD, Racine, WI 53402
4beds
6,528sqft
Single Family Residence
Built in 1994
3.37 Acres Lot
$859,300 Zestimate®
$135/sqft
$-- HOA
What's special
Swarovski crystal light fixturesOak crown moldingTile floorsSitting areaSpacious adult suite
- 83 days
- 709
- 38
Zillow last checked:
Listing updated:
Listed by:
Carolyn Jacobson 262-497-9801,
First Weber Inc- Racine
Source: WIREX MLS,MLS#: 1968784 Originating MLS: Metro MLS
Originating MLS: Metro MLSFacts & features
Interior
Bedrooms & bathrooms
- Bedrooms: 4
- Bathrooms: 6
- Full bathrooms: 5
- 1/2 bathrooms: 1
Primary bedroom
- Level: Upper
- Area: 252
- Dimensions: 18 x 14
Bedroom 2
- Level: Upper
- Area: 210
- Dimensions: 15 x 14
Bedroom 3
- Level: Upper
- Area: 169
- Dimensions: 13 x 13
Bedroom 4
- Level: Upper
- Area: 143
- Dimensions: 13 x 11
Bathroom
- Features: Shower on Lower, Tub Only, Whirlpool, Master Bedroom Bath: Tub/No Shower, Master Bedroom Bath: Walk-In Shower, Master Bedroom Bath, Shower Over Tub, Shower Stall
Dining room
- Level: Main
- Area: 196
- Dimensions: 14 x 14
Family room
- Level: Main
- Area: 400
- Dimensions: 20 x 20
Kitchen
- Level: Main
- Area: 510
- Dimensions: 30 x 17
Living room
- Level: Main
- Area: 304
- Dimensions: 19 x 16
Office
- Level: Main
- Area: 121
- Dimensions: 11 x 11
Heating
- Natural Gas, Forced Air, Multiple Units
Cooling
- Central Air, Multi Units
Appliances
- Included: Dishwasher, Disposal, Dryer, Microwave, Oven, Range, Refrigerator, Washer, Water Softener
Features
- Central Vacuum, Pantry, Cathedral/vaulted ceiling, Walk-In Closet(s), Kitchen Island
- Flooring: Wood
- Windows: Skylight(s)
- Basement: Finished,Full,Concrete,Sump Pump
Interior area
- Total structure area: 4,528
- Total interior livable area: 6,528 sqft
- Finished area above ground: 4,528
- Finished area below ground: 2,000
Property
Parking
- Total spaces: 3.5
- Parking features: Garage Door Opener, Attached, 3 Car
- Attached garage spaces: 3.5
Features
- Levels: Two
- Stories: 2
- Patio & porch: Patio
- Has spa: Yes
- Spa features: Bath
Lot
- Size: 3.37 Acres
- Dimensions: 3.37
Details
- Parcel number: 104042223006030
- Zoning: Residential
- Other equipment: Intercom
Construction
Type & style
- Home type: SingleFamily
- Architectural style: Colonial
- Property subtype: Single Family Residence
Materials
- Brick, Brick/Stone, Fiber Cement, Wood Siding
Condition
- 21+ Years
- New construction: No
- Year built: 1994
Utilities & green energy
- Sewer: Septic Tank, Mound Septic
- Water: Well
- Utilities for property: Cable Available
Community & HOA
Community
- Security: Security System
Location
- Region: Racine
- Municipality: Caledonia
Financial & listing details
- Price per square foot: $135/sqft
- Tax assessed value: $850,000
- Annual tax amount: $12,974
- Date on market: 6/24/2026
- Inclusions: Window Treatments, Kitchen Appliances, 3 Year Old Washer, Brand New Dryer, Basketball Pole And Backboard. Safe In The Ll. Intercom System, ''as Is.'' Central Vac And All Attachments Even For The Garage!
- Exclusions: Sellers Personal Property. Garage Freezer And Refrigerator.
Estimated market value
$859,300
$816,000 - $902,000
Not available
Price history
| Date | Event | Price |
|---|---|---|
| 6/24/2026 | Listed for sale | $880,000-7.4%$135/sqft |
Source:  WIREX MLS #1968784 Report a problem WIREX MLS #1968784 Report a problem | ||
| 11/17/2025 | Listing removed | $950,000$146/sqft |
Source: WIREX MLS #1926772 Report a problem | ||
| 9/19/2025 | Price change | $950,000-4.8%$146/sqft |
Source: WIREX MLS #1926772 Report a problem | ||
| 7/16/2025 | Listed for sale | $998,000$153/sqft |
Source: WIREX MLS #1926772 Report a problem | ||
Public tax history
| Year | Property taxes | Tax assessment |
|---|---|---|
| 2025 | $13,242 +0.5% | $850,000 -2.2% |
| 2024 | $13,174 +4.4% | $868,700 +11.5% |
| 2023 | $12,613 +5.6% | $779,400 +0.4% |
| 2022 | $11,950 -7.8% | $776,400 +1.9% |
| 2021 | $12,955 | $761,700 +24.9% |
| 2020 | -- | $609,900 |
| 2019 | $11,162 -4.8% | $609,900 +3.8% |
| 2018 | $11,723 +1.2% | $587,300 |
| 2017 | $11,581 -5% | $587,300 -3.6% |
| 2016 | $12,185 | $609,400 |
| 2015 | $12,185 +4.4% | $609,400 |
| 2014 | $11,666 -6.4% | $609,400 |
| 2013 | $12,468 -1.3% | $609,400 |
| 2012 | $12,634 -0.1% | $609,400 -16.6% |
| 2011 | $12,644 +3.5% | $731,100 |
| 2010 | $12,212 +1.4% | $731,100 |
| 2009 | $12,041 +1.9% | $731,100 |
| 2008 | $11,812 +3.5% | $731,100 |
| 2007 | $11,418 +0.6% | $731,100 |
| 2006 | $11,353 +1.4% | $731,100 +33.4% |
| 2005 | $11,198 +0.5% | $548,200 |
| 2004 | $11,142 +2.1% | $548,200 |
| 2003 | $10,916 +5.2% | $548,200 |
| 2002 | $10,377 +5.2% | $548,200 +30.5% |
| 2001 | $9,861 +2.3% | $420,000 |
| 2000 | $9,636 | $420,000 |
Find assessor info on the county website
Monthly payment
Est. payment
Payment breakdown
Explore the cost of this home by adjusting the details. Changes won't be saved.Climate risks
Neighborhood: 53402
Nearby schools
Schools provided by the listing agent
- Elementary: Gifford
- High: Case
- District: Racine
Source: WIREX MLS. This data may not be complete. We recommend contacting the local school district to confirm school assignments for this home.

Similar homes
- $995,0005 bd6 ba3.9k sqft6503 Northwestern AVENUE, Racine, WI 53406Active
 MLS ID #1968849, Blackstone Realty Services Team*. WIREX MLS
 - $965,0005 bd7 ba5.2k sqft130 Lamplighter LANE, Wind Point, WI 53402Active
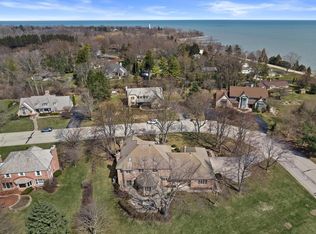 MLS ID #1956093, Andrew Bollmeier. WIREX MLS
 - $925,0004 bd3 ba4.1k sqft29520 June LANE, Waterford, WI 53185Active
 MLS ID #1980166, The Gesteland Team*. WIREX MLS
 - $850,0004 bd3 ba4.1k sqft3609 Waterbury LANE, Racine, WI 53403Active
 MLS ID #1966952, Rottino Kuiper Real Estate Team*. WIREX MLS
