Impressive 5-bedroom, 3-bath sprawling ranch set on a picturesque 1-acre lot in the highly sought-after Ponds II subdivision. Soaring 10-ft ceilings and an expansive layout create a grand yet inviting feel. The private, fully fenced backyard offers a peaceful setting with abundant wildlife. An exceptional walkout lower level features a kitchenette, spacious family room and theater room--ideal for entertaining or multigenerational living. Oversized 3-car insulated garage boasts epoxy flooring and new belt-driven openers. Roof, flooring and water heater updated in 2023. Ideally located near the interstate, offering convenient access to both Milwaukee and Chicago. Exceptional space, privacy and versatility!
Active
$799,900
5765 Stefanie WAY, Caledonia, WI 53108
5beds
4,046sqft
Single Family Residence
Built in 2005
1 Acres Lot
$784,700 Zestimate®
$198/sqft
$167/mo HOA
What's special
Theater roomSpacious family roomNew belt-driven openersPrivate fully fenced backyardExpansive layoutExceptional walkout lower level
- 17 days
- 1,138
- 61
Zillow last checked:
Listing updated:
Listed by:
Bonnie Johnson 262-227-0277,
RE/MAX Lakeside-Central
Source: WIREX MLS,MLS#: 1983518 Originating MLS: Metro MLS
Originating MLS: Metro MLSFacts & features
Interior
Bedrooms & bathrooms
- Bedrooms: 5
- Bathrooms: 3
- Full bathrooms: 3
- Main level bedrooms: 3
Primary bedroom
- Level: Main
- Area: 270
- Dimensions: 15 x 18
Bedroom 2
- Level: Main
- Area: 144
- Dimensions: 12 x 12
Bedroom 3
- Level: Main
- Area: 144
- Dimensions: 12 x 12
Bedroom 4
- Level: Lower
- Area: 144
- Dimensions: 12 x 12
Bedroom 5
- Level: Lower
- Area: 165
- Dimensions: 11 x 15
Bathroom
- Features: Master Bedroom Bath: Tub/No Shower, Master Bedroom Bath
Dining room
- Level: Main
- Area: 168
- Dimensions: 12 x 14
Family room
- Level: Lower
- Area: 646
- Dimensions: 19 x 34
Kitchen
- Level: Main
- Area: 247
- Dimensions: 13 x 19
Living room
- Level: Main
- Area: 361
- Dimensions: 19 x 19
Heating
- Natural Gas, Forced Air
Cooling
- Central Air
Appliances
- Included: Dishwasher, Disposal, Microwave, Oven, Range, Refrigerator, Water Softener Rented
Features
- High Speed Internet, Pantry, Cathedral/vaulted ceiling, Walk-In Closet(s)
- Basement: 8'+ Ceiling,Finished,Full,Concrete,Radon Mitigation System,Sump Pump,Walk-Out Access,Exposed
Interior area
- Total structure area: 4,048
- Total interior livable area: 4,046 sqft
- Finished area above ground: 2,256
- Finished area below ground: 1,790
Property
Parking
- Total spaces: 3
- Parking features: Garage Door Opener, Attached, 3 Car
- Attached garage spaces: 3
Features
- Levels: One
- Stories: 1
- Patio & porch: Patio
- Exterior features: Sprinkler System
- Fencing: Fenced Yard
Lot
- Size: 1 Acres
Details
- Parcel number: 104042219008300
- Zoning: RES
Construction
Type & style
- Home type: SingleFamily
- Architectural style: Ranch
- Property subtype: Single Family Residence
Materials
- Brick, Brick/Stone, Aluminum Trim, Other
Condition
- 21+ Years
- New construction: No
- Year built: 2005
Utilities & green energy
- Sewer: Septic Tank, Mound Septic, Other WaterWaste
- Water: Other WaterWaste, Well
Community & HOA
Community
- Security: Security System
- Subdivision: The Ponds Ii
HOA
- Has HOA: Yes
- HOA fee: $2,000 annually
Location
- Region: Caledonia
- Municipality: Caledonia
Financial & listing details
- Price per square foot: $198/sqft
- Tax assessed value: $601,300
- Annual tax amount: $9,380
- Date on market: 10/6/2026
- Inclusions: Microwave, Stove/Oven, Refrigerator, Google Home- 4 Exterior Cameras And Door Bell Cam
- Exclusions: Washer/Dryer, Sellers Personal Property
Estimated market value
$784,700
$745,000 - $824,000
$3,806/mo
Price history
| Date | Event | Price |
|---|---|---|
| 10/6/2026 | Listed for sale | $799,900+34.4%$198/sqft |
Source:  WIREX MLS #1983518 Report a problem WIREX MLS #1983518 Report a problem | ||
| 12/12/2022 | Sold | $595,000-0.7%$147/sqft |
Source: WIREX MLS #1817631 Report a problem | ||
| 11/14/2022 | Contingent | $599,000$148/sqft |
Source: WIREX MLS #1817631 Report a problem | ||
| 11/8/2022 | Price change | $599,000-0.2%$148/sqft |
Source: WIREX MLS #1817631 Report a problem | ||
| 10/21/2022 | Price change | $599,900-2.5%$148/sqft |
Source: WIREX MLS #1809981 Report a problem | ||
| 10/15/2022 | Price change | $615,000-1.6%$152/sqft |
Source: WIREX MLS #1809981 Report a problem | ||
| 9/13/2022 | Listed for sale | $625,000$154/sqft |
Source: BHHS broker feed #1809981 Report a problem | ||
| 9/12/2022 | Contingent | $625,000$154/sqft |
Source: WIREX MLS #1809981 Report a problem | ||
| 9/7/2022 | Listed for sale | $625,000+36.2%$154/sqft |
Source: WIREX MLS #1809981 Report a problem | ||
| 4/15/2019 | Sold | $458,900-0.2%$113/sqft |
Source: Public Record Report a problem | ||
| 2/15/2019 | Listed for sale | $459,900$114/sqft |
Source: Deskins Realty, Ltd #1623019 Report a problem | ||
| 12/15/2018 | Listing removed | $459,900$114/sqft |
Source: Deskins Realty, Ltd #1607067 Report a problem | ||
| 10/17/2018 | Price change | $459,900-8%$114/sqft |
Source: Deskins Realty, Ltd #1607067 Report a problem | ||
| 8/31/2018 | Listed for sale | $499,900+13.9%$124/sqft |
Source: Deskins Realty, Ltd #1607067 Report a problem | ||
| 7/30/2013 | Sold | $439,000+25.4%$109/sqft |
Source: Public Record Report a problem | ||
| 11/2/2009 | Sold | $350,000$87/sqft |
Source: Public Record Report a problem | ||
Public tax history
| Year | Property taxes | Tax assessment |
|---|---|---|
| 2025 | $9,579 +3.8% | $601,300 +1.1% |
| 2024 | $9,231 -8.9% | $594,600 -2.5% |
| 2023 | $10,129 +12% | $610,000 +6.3% |
| 2022 | $9,040 -5.7% | $573,600 +4.3% |
| 2021 | $9,585 | $550,200 +12.9% |
| 2020 | -- | $487,400 |
| 2019 | $8,963 -3.3% | $487,400 +5.3% |
| 2018 | $9,266 +1.7% | $462,800 |
| 2017 | $9,114 +7.9% | $462,800 +8.2% |
| 2016 | $8,449 | $427,700 |
| 2015 | $8,449 +5.1% | $427,700 |
| 2014 | $8,038 -6.7% | $427,700 |
| 2013 | $8,618 -0.9% | $427,700 |
| 2012 | $8,695 +23.5% | $427,700 +3% |
| 2011 | $7,040 +3.7% | $415,200 |
| 2010 | $6,792 +1.6% | $415,200 |
| 2009 | $6,686 +2.2% | $415,200 |
| 2008 | $6,542 +3.5% | $415,200 |
| 2007 | $6,322 +35.3% | $415,200 +35.2% |
| 2006 | $4,673 | $307,100 |
Find assessor info on the county website
Monthly payment
Est. payment
Payment breakdown
Explore the cost of this home by adjusting the details. Changes won't be saved.Climate risks
Neighborhood: 53108



Similar homes
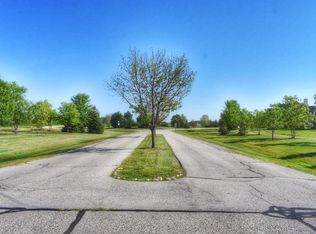
- $799,9005 bd4 ba3.8k sqft5780 Stefanie WAY, Caledonia, WI 53108Active
 MLS ID #1983047, Julie Davidson. WIREX MLS
 - $820,0003 bd3 ba3.4k sqft12918 Bell ROAD, Caledonia, WI 53108Active
 MLS ID #1966344, Stephen Law. WIREX MLS
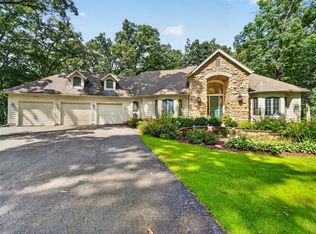
 - $799,0004 bd3 ba4.1k sqft29520 June LANE, Waterford, WI 53185Active
 MLS ID #1985589, The Gesteland Team*. WIREX MLS
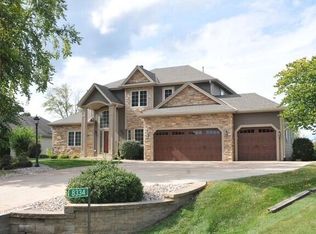
 - $799,9004 bd4 ba4.1k sqft8334 Virginia CIRCLE, Waterford, WI 53185Active
 MLS ID #1982938, Christopher Rohrbaugh. WIREX MLS
