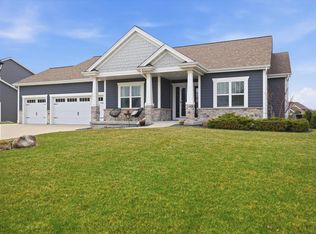
Discover exceptional living in Muskego's highly sought-after Settlement neighborhood! Surrounded by scenic ponds, a nature preserve, and walking trails, this beautiful 4-bedroom, 2.5-bath home offers the perfect blend of luxury, comfort, and location. Enjoy an open-concept design featuring a stunning kitchen with granite countertops, center island, and custom cabinetry, flowing into a cozy living room with gas fireplace. The spacious primary suite boasts vaulted ceilings, dual walk-in closets, and a luxurious bath with dual-head shower. Additional highlights include a versatile flex room, second-floor laundry, oversized 3+ car garage with extra storage, and a basement ready for future expansion. Just steps from Muskego High School, this is an opportunity you won't want to miss!
Active
$840,000
S88W19289 Timberbrook DRIVE, Muskego, WI 53150
4beds
2,764sqft
Single Family Residence
Built in 2017
0.43 Acres Lot
$832,600 Zestimate®
$304/sqft
$50/mo HOA
What's special
Center islandScenic pondsNature preserveSecond-floor laundryWalking trailsOpen-concept designVaulted ceilings
- 1 day
- 275
- 8
Zillow last checked:
Listing updated:
Listed by:
Kevin Koski 920-988-6452,
3% Real Estate
Source: WIREX MLS,MLS#: 1985247 Originating MLS: Metro MLS
Facts & features
Interior
Bedrooms & bathrooms
- Bedrooms: 4
- Bathrooms: 3
- Full bathrooms: 2
- 1/2 bathrooms: 1
Primary bedroom
- Level: Upper
- Area: 285
- Dimensions: 19 x 15
Bedroom 2
- Level: Upper
- Area: 143
- Dimensions: 13 x 11
Bedroom 3
- Level: Upper
- Area: 143
- Dimensions: 13 x 11
Bedroom 4
- Level: Upper
- Area: 121
- Dimensions: 11 x 11
Bathroom
- Features: Stubbed For Bathroom on Lower, Tub Only, Ceramic Tile, Master Bedroom Bath: Walk-In Shower, Master Bedroom Bath, Shower Over Tub
Kitchen
- Level: Main
- Area: 195
- Dimensions: 13 x 15
Living room
- Level: Main
- Area: 272
- Dimensions: 17 x 16
Heating
- Natural Gas, Forced Air
Cooling
- Central Air
Appliances
- Included: Other
Features
- Pantry, Walk-In Closet(s), Kitchen Island
- Basement: Full,Full Size Windows,Concrete,Sump Pump
Interior area
- Total structure area: 2,764
- Total interior livable area: 2,764 sqft
Property
Parking
- Total spaces: 3
- Parking features: Garage Door Opener, Attached, 3 Car
- Attached garage spaces: 3
Features
- Levels: Two
- Stories: 2
- Patio & porch: Patio
Lot
- Size: 0.43 Acres
Details
- Parcel number: MSKC2237014
- Zoning: RES
Construction
Type & style
- Home type: SingleFamily
- Architectural style: Other
- Property subtype: Single Family Residence
Materials
- Fiber Cement, Aluminum Trim, Stone, Brick/Stone
Condition
- 6-10 Years
- New construction: No
- Year built: 2017
Utilities & green energy
- Sewer: Public Sewer
- Water: Public
Community & HOA
HOA
- Has HOA: Yes
- HOA fee: $600 annually
Location
- Region: Muskego
- Municipality: Muskego
Financial & listing details
- Price per square foot: $304/sqft
- Tax assessed value: $710,700
- Annual tax amount: $6,631
- Date on market: 10/17/2026
Estimated market value
$832,600
$791,000 - $874,000
$4,096/mo
Price history
| Date | Event | Price |
|---|---|---|
| 10/17/2026 | Listed for sale | $840,000+65.6%$304/sqft |
Source:  WIREX MLS #1985247 Report a problem | ||
| 11/20/2017 | Sold | $507,200$184/sqft |
Source: Public Record Report a problem | ||
Public tax history
| Year | Property taxes | Tax assessment |
|---|---|---|
| 2024 | $6,260 +1% | $538,100 |
| 2023 | $6,198 +2.6% | $538,100 |
| 2022 | $6,044 +0.7% | $538,100 |
| 2021 | $5,999 -11.7% | $538,100 +12.1% |
| 2020 | $6,794 +0.4% | $479,900 |
| 2019 | $6,763 -14.4% | $479,900 |
| 2018 | $7,897 +454.1% | $479,900 +449.7% |
| 2017 | $1,425 +3.4% | $87,300 +4.3% |
| 2015 | $1,378 -8.2% | $83,700 |
| 2014 | $1,501 | $83,700 |
| 2013 | $1,501 | $83,700 -26.6% |
| 2012 | -- | $114,000 |
Find assessor info on the county website
Monthly payment
Est. payment
Payment breakdown
Explore the cost of this home by adjusting the details. Changes won't be saved.Climate risks
Neighborhood: 53150
Nearby schools
Schools provided by the listing agent
- High: Muskego
- District: Muskego-Norway
Source: WIREX MLS. This data may not be complete. We recommend contacting the local school district to confirm school assignments for this home.
- $766,7004 bd4 ba3.8k sqftS88W19329 Timberbrook Dr, Muskego, WI 53150Off Market

- $985,700-- bd-- ba-- sqftW192S8851 Settlement Ct, Muskego, WI 53150Off Market

- $871,400-- bd-- ba-- sqftW192S8816 Settlement Ct, Muskego, WI 53150Off Market
- $837,2005 bd4 ba5k sqftW192S8796 Settlement Ct, Muskego, WI 53150Off Market
Similar homes
- $849,9004 bd4 ba2.9k sqftW136N6171 Weyer Farm DRIVE, Menomonee Falls, WI 53051Active
 MLS ID #1984685, Elizabeth Bertrandt-Klug. WIREX MLS
- $850,0005 bd4 ba3.5k sqft15330 Mt Vernon AVENUE, Brookfield, WI 53005Active
 MLS ID #1983833, Rungarun Khambu. WIREX MLS
- $799,9005 bd4 ba3.8k sqft5780 Stefanie WAY, Caledonia, WI 53108Active
 MLS ID #1983047, Julie Davidson. WIREX MLS
- $835,0004 bd3 ba3.5k sqftW273N2420 Arlington COURT, Pewaukee, WI 53072Active
 MLS ID #1977378, Preetinder Biring. WIREX MLS
