Customized and maximized at every turn, the property blends thoughtful design, meaningful craftsmanship and an exceptional Lake Country setting. Cherrywood cabinetry, flooring and live-edge details were created from trees that once stood on the propertySecond-story features a deck with views of Pewaukee Lake, two natural gas hookups, and incredible lake views. The garage setup is a dream: a three-stall main garage with generous height to accommodate recreational vehicles or everyday drivers, plus two additional lower-level stalls accessed by an intentionally designed drive and pathway. An exposed walkout lower level adds even more function and flexibility.Lake Country Trail and the freedom of no HOA, and the question becomes: is there any box this property leaves unchecked?
Active
$899,000
N20 W29987 W Glen Cove ROAD, Pewaukee, WI 53072
4beds
2,800sqft
Single Family Residence
Built in 2017
0.44 Acres Lot
$882,900 Zestimate®
$321/sqft
$-- HOA
What's special
Live-edge detailsTwo natural gas hookupsIncredible lake viewsCherrywood cabinetryExposed walkout lower level
- 2 days
- 495
- 23
Zillow last checked:
Listing updated:
Listed by:
Megan Hoy 262-442-2737,
Keller Williams Realty-Lake Country
Source: WIREX MLS,MLS#: 1984110 Originating MLS: Metro MLS
Originating MLS: Metro MLSFacts & features
Interior
Bedrooms & bathrooms
- Bedrooms: 4
- Bathrooms: 4
- Full bathrooms: 3
- 1/2 bathrooms: 1
Primary bedroom
- Level: Upper
- Area: 182
- Dimensions: 14 x 13
Bedroom 2
- Level: Upper
- Area: 253
- Dimensions: 23 x 11
Bedroom 3
- Level: Upper
- Area: 132
- Dimensions: 12 x 11
Bathroom
- Features: Ceramic Tile, Master Bedroom Bath: Walk-In Shower, Master Bedroom Bath, Shower Over Tub, Shower Stall
Dining room
- Level: Main
- Area: 180
- Dimensions: 15 x 12
Kitchen
- Level: Main
- Area: 266
- Dimensions: 19 x 14
Living room
- Level: Main
- Area: 240
- Dimensions: 16 x 15
Office
- Level: Lower
- Area: 135
- Dimensions: 15 x 9
Heating
- Natural Gas, Forced Air, Zoned
Cooling
- Central Air
Appliances
- Included: Dishwasher, Disposal, Dryer, Microwave, Oven, Range, Refrigerator, Washer, Water Softener
Features
- High Speed Internet, Pantry, Walk-In Closet(s), Wet Bar
- Flooring: Wood
- Basement: 8'+ Ceiling,Full Size Windows,Partially Finished,Sump Pump,Walk-Out Access
Interior area
- Total structure area: 2,800
- Total interior livable area: 2,800 sqft
Property
Parking
- Total spaces: 5
- Parking features: Built-in under Home, Garage Door Opener, Attached, 4 Car
- Attached garage spaces: 5
Features
- Levels: Two
- Stories: 2
- Patio & porch: Deck, Patio
- Has view: Yes
- View description: Water
- Has water view: Yes
- Water view: Water
Lot
- Size: 0.44 Acres
- Features: Hobby Farm
Details
- Parcel number: DELT 0810 075
- Zoning: RES
Construction
Type & style
- Home type: SingleFamily
- Architectural style: Contemporary
- Property subtype: Single Family Residence
Materials
- Fiber Cement
Condition
- 6-10 Years
- New construction: No
- Year built: 2017
Utilities & green energy
- Sewer: Public Sewer
- Water: Well
- Utilities for property: Cable Available
Community & HOA
Location
- Region: Pewaukee
- Municipality: Delafield
Financial & listing details
- Price per square foot: $321/sqft
- Tax assessed value: $721,300
- Annual tax amount: $7,410
- Date on market: 10/9/2026
- Inclusions: Oven, Range, Refrigerator, Disposal, Dishwasher, Microwave, Washer, Dryer, Water Softener, Grill
- Exclusions: Seller's Personal Property
Estimated market value
$882,900
$839,000 - $927,000
$4,690/mo
Price history
| Date | Event | Price |
|---|---|---|
| 10/9/2026 | Listed for sale | $899,000$321/sqft |
Source:  WIREX MLS #1984110 Report a problem WIREX MLS #1984110 Report a problem | ||
Public tax history
| Year | Property taxes | Tax assessment |
|---|---|---|
| 2024 | $6,482 +0.2% | $484,000 |
| 2023 | $6,468 +6.5% | $484,000 |
| 2022 | $6,075 +2.3% | $484,000 |
| 2021 | $5,941 -2.3% | $484,000 |
| 2020 | $6,079 +5.3% | $484,000 |
| 2019 | $5,775 -17.5% | $484,000 |
| 2018 | $6,999 +553.4% | $484,000 +545.3% |
| 2017 | $1,071 +9.1% | $75,000 |
| 2015 | $982 -3.5% | $75,000 |
| 2014 | $1,018 | $75,000 |
| 2013 | $1,018 | $75,000 |
| 2012 | -- | $75,000 |
Find assessor info on the county website
Monthly payment
Est. payment
Payment breakdown
Explore the cost of this home by adjusting the details. Changes won't be saved.Climate risks
Neighborhood: 53072
Nearby schools
Schools provided by the listing agent
- Middle: Kettle Moraine
- District: Kettle Moraine
Source: WIREX MLS. This data may not be complete. We recommend contacting the local school district to confirm school assignments for this home.
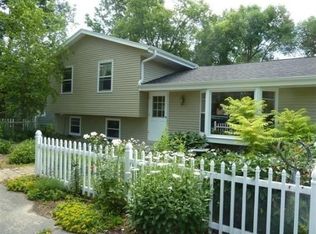
Similar homes
- $849,9954 bd4 ba3.6k sqftW302N1609 Crooked Creek COURT, Pewaukee, WI 53072Active
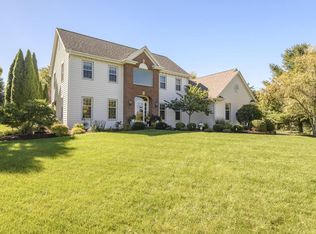 MLS ID #1983351, Lyn Owsiak. WIREX MLS
 - $850,0005 bd3 ba3.1k sqftS6W31108 Hidden HOLLOW, Delafield, WI 53018Active
 MLS ID #1984358, wolfpartners GROUP*. WIREX MLS
 - $999,9004 bd4 ba4k sqftN28W30244 Red Hawk COURT, Pewaukee, WI 53072Active
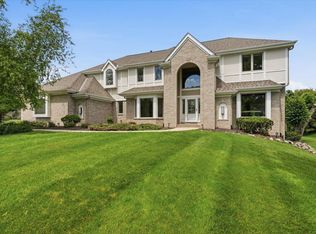 MLS ID #1965618, Erin Bodi. WIREX MLS
 - $899,8006 bd3 ba4.1k sqft149 Hickory DRIVE, Delafield, WI 53018Active
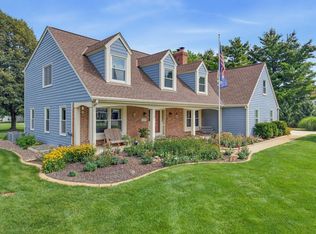 MLS ID #1983512, Zlatko Vujnovic. WIREX MLS
