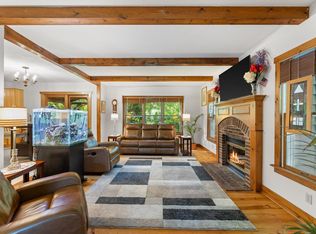
Surrounded by mature trees and natural beauty, the property offers exceptional privacy and a relaxing retreat from the pace of everyday life. Inside, you'll find comfortable living spaces designed for both everyday living and entertaining. A standout feature is the indoor pool, providing year-round recreation and a unique amenity that's sure to be enjoyed by family and guests alike.
Active
$799,000
W333S221 Glen Oaks DRIVE, Delafield, WI 53018
4beds
2,708sqft
Single Family Residence
Built in 1975
1.76 Acres Lot
$-- Zestimate®
$295/sqft
$-- HOA
What's special
Indoor poolComfortable living spaces
- 62 days
- 773
- 33
Zillow last checked:
Listing updated:
Listed by:
Tom Sellhausen info@cb-elite.com,
Coldwell Banker Elite
Source: WIREX MLS,MLS#: 1977523 Originating MLS: Metro MLS
Originating MLS: Metro MLSFacts & features
Interior
Bedrooms & bathrooms
- Bedrooms: 4
- Bathrooms: 3
- Full bathrooms: 2
- 1/2 bathrooms: 1
- Main level bedrooms: 1
Primary bedroom
- Level: Main
- Area: 360
- Dimensions: 20 x 18
Bedroom 2
- Level: Lower
- Area: 165
- Dimensions: 15 x 11
Bedroom 3
- Level: Lower
- Area: 120
- Dimensions: 12 x 10
Bedroom 4
- Level: Lower
- Area: 120
- Dimensions: 10 x 12
Kitchen
- Level: Main
- Area: 100
- Dimensions: 10 x 10
Living room
- Level: Main
- Area: 456
- Dimensions: 24 x 19
Heating
- Natural Gas, Forced Air, Multiple Units
Cooling
- Multi Units
Appliances
- Included: Dishwasher, Disposal, Dryer, Microwave, Oven, Range, Refrigerator, Washer, Water Softener
Features
- Cathedral/vaulted ceiling, Kitchen Island
- Basement: Finished,Full,Full Size Windows,Exposed
Interior area
- Total structure area: 2,708
- Total interior livable area: 2,708 sqft
- Finished area above ground: 1,574
- Finished area below ground: 1,134
Video & virtual tour
Property
Parking
- Total spaces: 2.5
- Parking features: Garage Door Opener, Attached, 2 Car, 1 Space
- Attached garage spaces: 2.5
Features
- Levels: One
- Stories: 1
- Pool features: Indoor
Lot
- Size: 1.76 Acres
Details
- Additional structures: Garden Shed
- Parcel number: DELT0841031
- Zoning: res
Construction
Type & style
- Home type: SingleFamily
- Architectural style: Ranch
- Property subtype: Single Family Residence
Materials
- Wood Siding
Condition
- 21+ Years
- New construction: No
- Year built: 1975
Utilities & green energy
- Sewer: Septic Tank
- Water: Well
- Utilities for property: Cable Available
Community & HOA
Community
- Subdivision: Kelly Glen
Location
- Region: Delafield
- Municipality: Delafield
Financial & listing details
- Price per square foot: $295/sqft
- Tax assessed value: $549,100
- Annual tax amount: $4,969
- Date on market: 8/24/2026
- Inclusions: Stove, Oven, Microwave, Refrigerator, Dishwasher, Washer, Dryer, Disposal, Water Softener (Owned), Tv, Mini Fridge In Pool Area, And Garage.
- Exclusions: Sellers Personal Property
Estimated market value
Not available
Estimated sales range
Not available
Not available
Price history
| Date | Event | Price |
|---|---|---|
| 8/24/2026 | Listed for sale | $799,000+45.3%$295/sqft |
Source:  WIREX MLS #1977523 Report a problem WIREX MLS #1977523 Report a problem | ||
| 6/27/2023 | Sold | $550,000+18.3%$203/sqft |
Source: WIREX MLS #1836742 Report a problem | ||
| 6/4/2023 | Pending sale | $464,900$172/sqft |
Source: WIREX MLS #1836742 Report a problem | ||
| 6/2/2023 | Listed for sale | $464,900$172/sqft |
Source: WIREX MLS #1836742 Report a problem | ||
Public tax history
| Year | Property taxes | Tax assessment |
|---|---|---|
| 2023 | $4,932 +8.1% | $376,000 |
| 2022 | $4,563 +2.1% | $376,000 |
| 2021 | $4,468 -2.7% | $376,000 |
| 2020 | $4,594 +5.5% | $376,000 |
| 2019 | $4,353 -18.8% | $376,000 |
| 2018 | $5,362 +1.2% | $376,000 |
| 2017 | $5,296 +9% | $376,000 |
| 2015 | $4,858 +0.5% | $376,000 |
| 2014 | $4,836 | $376,000 |
| 2013 | $4,836 | $376,000 |
| 2012 | -- | $376,000 |
| 2011 | -- | $376,000 |
| 2010 | $4,984 | $376,000 -10.7% |
| 2009 | -- | $421,000 |
| 2008 | -- | $421,000 +44.2% |
| 2006 | -- | $292,000 |
| 2005 | -- | $292,000 |
| 2004 | -- | $292,000 |
| 2003 | -- | $292,000 |
| 2002 | -- | $292,000 |
| 2001 | -- | $292,000 |
| 2000 | -- | $292,000 |
Find assessor info on the county website
Monthly payment
Est. payment
Payment breakdown
Explore the cost of this home by adjusting the details. Changes won't be saved.Climate risks
Neighborhood: 53018
Nearby schools
Schools provided by the listing agent
- Elementary: Cushing
- Middle: Kettle Moraine
- High: Kettle Moraine
- District: Kettle Moraine
Source: WIREX MLS. This data may not be complete. We recommend contacting the local school district to confirm school assignments for this home.
- $580,000-- bd-- ba-- sqftW333S221 Glen Oaks Dr, Delafield, WI 53018Off Market
- $928,300-- bd-- ba-- sqftW334S188 Cushing Park Rd, Delafield, WI 53018Off Market
- $716,7005 bd3 ba-- sqftW333S191 Glen Oaks Dr, Delafield, WI 53018Off Market
- $769,400-- bd-- ba-- sqftW333S271 Glen Oaks Dr, Delafield, WI 53018Off Market
Similar homes
- $799,9004 bd3 ba3.1k sqft906 Scenic Heights DRIVE, Delafield, WI 53018Active
 MLS ID #1963635, Paul Liebe. WIREX MLS
 - $850,0005 bd3 ba3.1k sqftS6W31108 Hidden HOLLOW, Delafield, WI 53018Active
 MLS ID #1984358, wolfpartners GROUP*. WIREX MLS
 - $712,5003 bd3 ba2.1k sqftW326S1480 Forest Hills DRIVE, Delafield, WI 53018Active
 MLS ID #1968716, The Blend Group*. WIREX MLS
 - $910,0003 bd2 ba2.4k sqft1823 W Shore DRIVE, Delafield, WI 53018Active
 MLS ID #1984673, Shereen Woods. WIREX MLS
