Discover the perfect blend of space, comfort, and privacy in this beautiful 5-bedroom home with a den and 3 full baths, nestled in a desirable neighborhood known for its spacious lots. Set on an impressive 1.501 acres, this property offers room to spread out and enjoy the outdoors, with a fenced portion of the yard and a spacious 3.5-car garage. The generous primary suite features a large private bath and walk-in closets. Downstairs, enjoy an expansive basement family room, perfect for entertaining, relaxing, or gathering with family and friends, plus abundant additional storage. A wonderful opportunity to enjoy space both inside and out! Some photos are digitally altered.
Active
$850,000
S6W31108 Hidden HOLLOW, Delafield, WI 53018
5beds
3,100sqft
Single Family Residence
Built in 1993
1.5 Acres Lot
$-- Zestimate®
$274/sqft
$-- HOA
What's special
Expansive basement family roomGenerous primary suiteAbundant additional storageLarge private bathWalk-in closets
- 42 days
- 1,436
- 71
Zillow last checked:
Listing updated:
Listed by:
wolfpartners GROUP* 847-672-6674,
KW Lake + Luxury
Source: WIREX MLS,MLS#: 1984358 Originating MLS: Metro MLS
Facts & features
Interior
Bedrooms & bathrooms
- Bedrooms: 5
- Bathrooms: 3
- Full bathrooms: 3
- Main level bedrooms: 2
Primary bedroom
- Level: Main
- Area: 224
- Dimensions: 14 x 16
Bedroom 2
- Level: Main
- Area: 208
- Dimensions: 13 x 16
Bedroom 3
- Level: Lower
- Area: 204
- Dimensions: 17 x 12
Bedroom 4
- Level: Lower
- Area: 330
- Dimensions: 22 x 15
Bedroom 5
- Level: Lower
- Area: 228
- Dimensions: 19 x 12
Bathroom
- Features: Shower on Lower, Tub Only, Master Bedroom Bath: Tub/No Shower, Master Bedroom Bath: Walk-In Shower, Master Bedroom Bath, Shower Over Tub
Dining room
- Level: Main
- Area: 210
- Dimensions: 14 x 15
Family room
- Level: Lower
- Area: 924
- Dimensions: 33 x 28
Kitchen
- Level: Main
- Area: 374
- Dimensions: 17 x 22
Living room
- Level: Main
- Area: 323
- Dimensions: 17 x 19
Heating
- Natural Gas, Forced Air
Cooling
- Central Air
Appliances
- Included: Cooktop, Dishwasher, Dryer, Microwave, Oven, Range, Refrigerator, Washer, Water Softener
Features
- Cathedral/vaulted ceiling, Walk-In Closet(s), Kitchen Island
- Flooring: Wood
- Basement: 8'+ Ceiling,Finished,Full,Partially Finished,Concrete
Interior area
- Total structure area: 3,100
- Total interior livable area: 3,100 sqft
- Finished area above ground: 2,100
- Finished area below ground: 1,000
Video & virtual tour
Property
Parking
- Total spaces: 3.5
- Parking features: Garage Door Opener, Attached, 3 Car
- Attached garage spaces: 3.5
Features
- Levels: One
- Stories: 1
- Patio & porch: Deck, Patio
Lot
- Size: 1.5 Acres
- Features: Wooded
Details
- Parcel number: DELT0849025
- Zoning: Res
Construction
Type & style
- Home type: SingleFamily
- Architectural style: Ranch
- Property subtype: Single Family Residence
Materials
- Brick, Brick/Stone, Vinyl Siding, Wood Siding
Condition
- 21+ Years
- New construction: No
- Year built: 1993
Utilities & green energy
- Sewer: Septic Tank
- Water: Well
Community & HOA
Community
- Security: Security System
- Subdivision: Wildwood Hills Settlement
Location
- Region: Delafield
- Municipality: Delafield
Financial & listing details
- Price per square foot: $274/sqft
- Tax assessed value: $774,600
- Annual tax amount: $6,605
- Date on market: 10/10/2026
Estimated market value
Not available
Estimated sales range
Not available
Not available
Price history
| Date | Event | Price |
|---|---|---|
| 10/10/2026 | Listed for sale | $850,000+91.7%$274/sqft |
Source:  WIREX MLS #1984358 Report a problem | ||
| 9/5/2013 | Sold | $443,500+8.2%$143/sqft |
Source: Public Record Report a problem | ||
| 3/5/2003 | Sold | $410,000$132/sqft |
Source: Public Record Report a problem | ||
Public tax history
| Year | Property taxes | Tax assessment |
|---|---|---|
| 2025 | $6,606 +5.5% | $769,000 +61.2% |
| 2024 | $6,260 +0.1% | $477,000 |
| 2023 | $6,252 +6.6% | $477,000 |
| 2022 | $5,865 +2% | $477,000 |
| 2021 | $5,751 -2.4% | $477,000 |
| 2020 | $5,890 +5.3% | $477,000 |
| 2019 | $5,592 -17.8% | $477,000 |
| 2018 | $6,803 +1.2% | $477,000 |
| 2017 | $6,719 +9.1% | $477,000 |
| 2015 | $6,158 -0.5% | $477,000 |
| 2014 | $6,186 | $477,000 |
| 2013 | $6,186 | $477,000 |
| 2012 | -- | $477,000 |
| 2011 | -- | $477,000 |
| 2010 | $6,313 | $477,000 -8.1% |
| 2009 | -- | $519,000 |
| 2008 | -- | $519,000 +33.4% |
| 2006 | -- | $389,000 |
| 2005 | -- | $389,000 |
| 2004 | -- | $389,000 |
| 2003 | -- | $389,000 |
| 2002 | -- | $389,000 |
| 2001 | -- | $389,000 |
| 2000 | -- | $389,000 |
Find assessor info on the county website
Monthly payment
Est. payment
Payment breakdown
Explore the cost of this home by adjusting the details. Changes won't be saved.Climate risks
Neighborhood: 53018
Nearby schools
Schools provided by the listing agent
- Elementary: Wales
- Middle: Kettle Moraine
- High: Kettle Moraine
- District: Kettle Moraine
Source: WIREX MLS. This data may not be complete. We recommend contacting the local school district to confirm school assignments for this home.
- $972,9005 bd4 ba5.8k sqftW311S531 Hidden Holw, Delafield, WI 53018Off Market

- $893,500-- bd-- ba-- sqftS6W31134 Hidden Holw, Delafield, WI 53018Off Market
- $806,600-- bd-- ba-- sqftS6W31091 Hidden Holw, Delafield, WI 53018Off Market
- $926,7004 bd4 ba4.1k sqftW311S570 Hidden Holw, Delafield, WI 53018Off Market

Similar homes
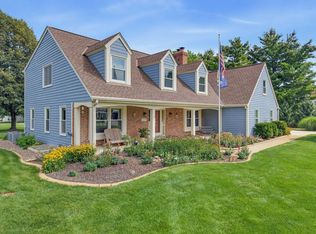
- $829,0004 bd4 ba4.2k sqftS1W31450 Hickory Hollow COURT, Delafield, WI 53018Active
 MLS ID #1971198, The Nicholls Group*. WIREX MLS
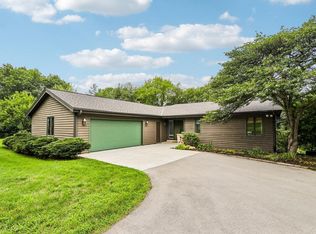
- $859,9006 bd3 ba4.1k sqft149 Hickory DRIVE, Delafield, WI 53018Active
 MLS ID #1983512, Zlatko Vujnovic. WIREX MLS
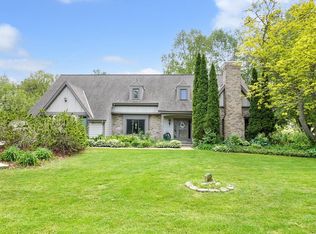
- $799,0004 bd3 ba2.7k sqftW333S221 Glen Oaks DRIVE, Delafield, WI 53018Active
 MLS ID #1977523, Tom Sellhausen. WIREX MLS
- $775,0004 bd3 ba3.1k sqft906 Scenic Heights DRIVE, Delafield, WI 53018Active
 MLS ID #1963635, Paul Liebe. WIREX MLS
