There's something magical about owning a home with a story to tell. One of Delafield's oldest homes, this beautiful 4-bed, 2-bath home + office is filled with timeless charm & thoughtful custom updates. Cream City brick, a wraparound porch, arched windows, wood floors, french doors & a sunny three-season room set the stage, while a natural fireplace with a new wood-burning insert adds warmth & character. Beautiful gardens, patio, 2 sheds & a 3-car detached garage complete the property. Near lakes & across from the bike path with a short stroll to downtown Delafield, this is Lake Country living with history, character & a lifestyle that's hard to find.
Active
$589,000
238 W Main STREET, Delafield, WI 53018
4beds
2,784sqft
:
Get pre-qualified$3,574/mo
Single Family Residence
Built in 1880
0.96 Acres Lot
$576,900 Zestimate®
$212/sqft
$-- HOA
What's special
Cream city brickArched windowsFrench doorsWood floorsWraparound porchSunny three-season roomBeautiful gardens
- 23 hours |
- 867 |
- 67 |
Zillow last checked:
Listing updated:
Listed by:
Tara Meinholz 262-349-0865,
Roots Realty, LLC
Source: WIREX MLS,MLS#: 1975903 Originating MLS: Metro MLS
Originating MLS: Metro MLSFacts & features
Interior
Bedrooms & bathrooms
- Bedrooms: 4
- Bathrooms: 2
- Full bathrooms: 2
Primary bedroom
- Level: Upper
- Area: 176
- Dimensions: 16 x 11
Bedroom 2
- Level: Upper
- Area: 96
- Dimensions: 12 x 8
Bedroom 3
- Level: Upper
- Area: 96
- Dimensions: 12 x 8
Bedroom 4
- Level: Upper
- Area: 144
- Dimensions: 16 x 9
Bathroom
- Features: Tub Only, Ceramic Tile, Shower Stall
Dining room
- Level: Main
- Area: 120
- Dimensions: 12 x 10
Family room
- Level: Main
- Area: 225
- Dimensions: 15 x 15
Kitchen
- Level: Main
- Area: 132
- Dimensions: 12 x 11
Living room
- Level: Main
- Area: 396
- Dimensions: 22 x 18
Office
- Level: Main
- Area: 60
- Dimensions: 10 x 6
Heating
- Natural Gas, Forced Air
Appliances
- Included: Dishwasher, Dryer, Microwave, Oven, Range, Refrigerator, Washer, Water Softener
Features
- High Speed Internet, Cathedral/vaulted ceiling, Walk-In Closet(s)
- Flooring: Wood
- Basement: Block,Full,Stone,Sump Pump
Interior area
- Total structure area: 2,784
- Total interior livable area: 2,784 sqft
Property
Parking
- Total spaces: 3
- Parking features: Garage Door Opener, Detached, 3 Car
- Garage spaces: 3
Features
- Levels: Two
- Stories: 2
- Patio & porch: Patio
Lot
- Size: 0.96 Acres
- Features: Wooded
Details
- Additional structures: Garden Shed
- Parcel number: DELC 0794 991 001
- Zoning: R-4
Construction
Type & style
- Home type: SingleFamily
- Architectural style: Victorian/Federal
- Property subtype: Single Family Residence
Materials
- Brick, Brick/Stone, Wood Siding
Condition
- 21+ Years
- New construction: No
- Year built: 1880
Utilities & green energy
- Sewer: Public Sewer
- Water: Well
- Utilities for property: Cable Available
Community & HOA
Location
- Region: Delafield
- Municipality: Delafield
Financial & listing details
- Price per square foot: $212/sqft
- Tax assessed value: $422,700
- Annual tax amount: $4,535
- Date on market: 8/13/2026
- Inclusions: Refrigerator, Range/Oven, Wall Oven, Dishwasher, Microwave, Washer, Dryer, Water Softener, Iron Filter, Black Hutch In Kitchen, Wood Hutch In Laundry Room, Work Bench In Basement
- Exclusions: Seller's Personal Property, Hanging Light In Sunroom, Wall Light In Office, Refrigerator In Garage
Estimated market value
$576,900
$548,000 - $606,000
$3,195/mo
Price history
| Date | Event | Price |
|---|---|---|
| 8/13/2026 | Listed for sale | $589,000+93.1%$212/sqft |
Source:  WIREX MLS #1975903 Report a problem WIREX MLS #1975903 Report a problem | ||
| 8/30/2019 | Sold | $305,000+1.7%$110/sqft |
Source: Public Record Report a problem | ||
| 7/17/2019 | Listed for sale | $299,900$108/sqft |
Source: Realty Executives Integrity~Cedarburg #1647469 Report a problem | ||
Public tax history
| Year | Property taxes | Tax assessment |
|---|---|---|
| 2024 | $4,000 +3.4% | $322,100 |
| 2023 | $3,869 +0.6% | $322,100 |
| 2022 | $3,846 -0.7% | $322,100 +27.1% |
| 2021 | $3,873 -1.8% | $253,500 |
| 2020 | $3,945 +5.4% | $253,500 |
| 2019 | $3,744 -14.1% | $253,500 |
| 2018 | $4,357 +1.1% | $253,500 |
| 2017 | $4,311 +11.6% | $253,500 |
| 2015 | $3,863 | $253,500 |
| 2014 | -- | $253,500 |
Find assessor info on the county website
Monthly payment
Est. payment
Payment breakdown
Explore the cost of this home by adjusting the details. Changes won't be saved.Climate risks
Neighborhood: 53018
Nearby schools
GreatSchools rating
- 7/10Cushing Elementary SchoolGrades: PK-5Distance: 0.7 mi
- 10/10Kettle Moraine Middle SchoolGrades: 6-8Distance: 4.1 mi
- 8/10Kettle Moraine High SchoolGrades: 9-12Distance: 4 mi
Schools provided by the listing agent
- Elementary: Cushing
- Middle: Kettle Moraine
- High: Kettle Moraine
- District: Kettle Moraine
Source: WIREX MLS. This data may not be complete. We recommend contacting the local school district to confirm school assignments for this home.
- $356,5002 bd1 ba937 sqft226 W Main St, Delafield, WI 53018Off Market
- $534,7003 bd1 ba1.4k sqft250 W Main St, Delafield, WI 53018Off Market
- $886,3004 bd3 ba4k sqft240 W Main St, Delafield, WI 53018Off Market
- $63,900-- bd-- ba-- sqft242 W Main St, Delafield, WI 53018Off Market
- $309,6002 bd1 ba1k sqft320 W Main St, City Of Delafield, WI 53018Off Market
- $513,5003 bd4 ba2.3k sqft168 W Main St, Delafield, WI 53018Off Market
- $28,3001 bd1 ba545 sqft208 W Main St, Delafield, WI 53018Off Market
- $513,8003 bd2 ba1.7k sqft158 W Main St, Delafield, WI 53018Off Market
A local agent can set up tours, give advice and negotiate with sellers.
A local lender can help you make sure your offer is ready when you are.
Similar homes
- $674,9004 bd3 ba2.1k sqftN11W31116 Bunker Hill TRAIL, Delafield, WI 53018Active
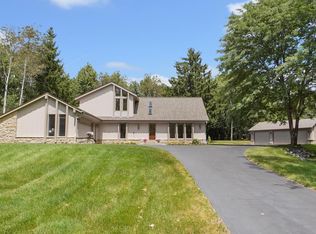 MLS ID #1973402, Paul Liebe. WIREX MLS
 - $735,0004 bd4 ba2.5k sqft717 St Johns DRIVE, Delafield, WI 53018Active
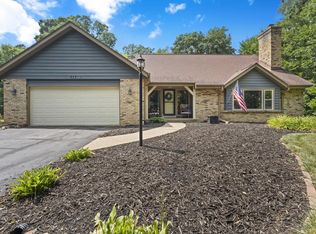 MLS ID #1972949, Claire Zastrow. WIREX MLS
 - $679,9003 bd3 ba2k sqftN1W31275 Hickory Hollow COURT, Delafield, WI 53018Active
 MLS ID #1973333, Thomas LaBrosse. WIREX MLS
 - $569,0003 bd2 ba2.6k sqft2221 Highway 83, Hartland, WI 53029Active
 MLS ID #1959639, Diane Higgins. WIREX MLS
 - $799,9004 bd3 ba3.1k sqft906 Scenic Heights DRIVE, Delafield, WI 53018ActiveMLS ID #1963635, Paul Liebe. WIREX MLS
- $549,9004 bd3 ba3.2k sqftN40W32786 Wildwood LANE, Nashotah, WI 53058ActiveMLS ID #1969273, Scott Heyerdahl. WIREX MLS
- $585,0004 bd2 ba1.9k sqft423 Bron Derw COURT, Wales, WI 53183ActiveMLS ID #1972464, Crystal Meller. WIREX MLS
- $525,0004 bd3 ba1.9k sqftW330N5570 Linden CIRCLE E E, Nashotah, WI 53058ActiveMLS ID #1974996, Patty Strong. WIREX MLS
- $875,0004 bd3 ba2.5k sqft790 Garrison COURT, Delafield, WI 53018ActiveMLS ID #1966665, Gina Dingman. WIREX MLS
- $549,9004 bd2 ba2.6k sqft156 Felix STREET, Wales, WI 53183ActiveMLS ID #1969386, Paul Liebe. WIREX MLS
- $724,9003 bd3 ba2.1k sqftW326S1480 Forest Hills DRIVE, Delafield, WI 53018ActiveMLS ID #1968716, The Blend Group*. WIREX MLS
- from $566,4004 bd3 ba2.2k sqftThe Catalina Plan, Welshire Farm, Delafield, WI 53018New ConstructionHarbor Homes
- $785,0003 bd3 ba2.4k sqftS26W31396 Cregennan Bae, Wales, WI 53183ActiveMLS ID #1976015, Cathy Witkowski. WIREX MLS
- from $576,3004 bd3 ba2.3k sqftThe Atwater Plan, Welshire Farm, Delafield, WI 53018New ConstructionHarbor Homes
- $689,9004 bd4 ba3.4k sqft749 Prestwick COURT, Oconomowoc, WI 53066ActiveMLS ID #1974235, Annette Herbert. WIREX MLS
- from $563,8004 bd3 ba2.2k sqftThe Sheridan Plan, Welshire Farm, Delafield, WI 53018New ConstructionHarbor Homes
- $539,9003 bd2 ba1.9k sqft322 Porthamel COURT, Wales, WI 53183ActiveMLS ID #1973454, Kristen Gustafson. WIREX MLS
- $560,0003 bd2 ba2.2k sqftS25W31794 Brandybrook ROAD, Wales, WI 53183ActiveMLS ID #1969588, Pat Mullikin. WIREX MLS
- from $562,6004 bd3 ba2.2k sqftThe Bradford Plan, Welshire Farm, Delafield, WI 53018New ConstructionHarbor Homes
- $639,9004 bd3 ba2.6k sqft412 E Red Pine CIRCLE, Dousman, WI 53118ActiveMLS ID #1964758, Donna Best. WIREX MLS
