Back and Better than Ever! This custom contemporary home is nestled in one of Oconomowoc's highly desirable Fowler Lake area neighborhoods, offering an expansive 3,700+ square feet of living space, It features large bedrooms, Huge closets, two large bathrooms, double sink and dual shower heads in upper bath, and is flooded with natural light, soaring ceilings & architectural details that you don't see often! Private primary bedroom on its own level or guest quarters. Upper lofted rec rm and so much more. Enjoy a Private yard with patio, 10/10 walkability score to all that Downtown and Fowler Park/ lake loop have to offer. If you are looking for wow, come now!
Active
Price cut: $9.9K (9/14)
$585,000
727 E Madison STREET, Oconomowoc, WI 53066
6beds
3,786sqft
Single Family Residence
Built in 1954
0.34 Acres Lot
$580,400 Zestimate®
$155/sqft
$-- HOA
What's special
Large bedroomsTwo large bathroomsSoaring ceilingsArchitectural detailsFlooded with natural lightPrivate yard with patioHuge closets
- 87 days
- 860
- 30
Zillow last checked:
Listing updated:
Listed by:
Melissa Perry 262-370-6510,
Froemming Realty LLC
Source: WIREX MLS,MLS#: 1973465 Originating MLS: Metro MLS
Originating MLS: Metro MLSFacts & features
Interior
Bedrooms & bathrooms
- Bedrooms: 6
- Bathrooms: 2
- Full bathrooms: 2
- Main level bedrooms: 1
Primary bedroom
- Level: Main
- Area: 312
- Dimensions: 13 x 24
Bedroom 2
- Level: Upper
- Area: 209
- Dimensions: 19 x 11
Family room
- Level: Upper
- Area: 425
- Dimensions: 17 x 25
Living room
- Level: Main
- Area: 425
- Dimensions: 17 x 25
Heating
- Natural Gas, In-floor, Radiant, Other, Radiant/Hot Water, Zoned
Cooling
- Other, Wall/Sleeve Air
Appliances
- Included: Dishwasher, Dryer, Microwave, Oven, Range, Refrigerator, Washer
Features
- High Speed Internet, Pantry, Cathedral/vaulted ceiling, Walk-In Closet(s), Kitchen Island
- Flooring: Wood
- Windows: Skylight(s)
- Basement: Block,Other,Partial
Interior area
- Total structure area: 3,786
- Total interior livable area: 3,786 sqft
Property
Parking
- Total spaces: 2
- Parking features: Garage Door Opener, Attached, 2 Car
- Attached garage spaces: 2
Features
- Levels: Two,Multi-Level
- Stories: 2
- Patio & porch: Patio
- Fencing: Fenced Yard
Lot
- Size: 0.34 Acres
- Features: Wooded
Details
- Additional structures: Garden Shed
- Parcel number: OCOC0561470001
- Zoning: RES
Construction
Type & style
- Home type: SingleFamily
- Architectural style: Contemporary
- Property subtype: Single Family Residence
Materials
- Brick, Brick/Stone, Wood Siding
Condition
- 21+ Years
- New construction: No
- Year built: 1954
Utilities & green energy
- Sewer: Public Sewer
- Water: Public
- Utilities for property: Cable Available
Community & HOA
Location
- Region: Oconomowoc
- Municipality: Oconomowoc
Financial & listing details
- Price per square foot: $155/sqft
- Annual tax amount: $3,882
- Date on market: 7/27/2026
- Inclusions: Refrigerator, Stove/Oven, Dishwasher, Washer, Dryer, Microwave, Beverage Fridge In Kitchen, Garden Shed
- Exclusions: Sellers Personal Property
Estimated market value
$580,400
$551,000 - $609,000
$3,548/mo
Price history
| Date | Event | Price |
|---|---|---|
| 9/14/2026 | Price change | $585,000-1.7%$155/sqft |
Source:  WIREX MLS #1973465 Report a problem WIREX MLS #1973465 Report a problem | ||
| 8/31/2026 | Price change | $594,900-0.7%$157/sqft |
Source: WIREX MLS #1973465 Report a problem | ||
| 7/27/2026 | Listed for sale | $599,000-2.6%$158/sqft |
Source: WIREX MLS #1973465 Report a problem | ||
| 7/2/2026 | Listing removed | $615,000$162/sqft |
Source: WIREX MLS #1965593 Report a problem | ||
| 6/19/2026 | Price change | $615,000-1.6%$162/sqft |
Source: WIREX MLS #1965593 Report a problem | ||
| 6/4/2026 | Listed for sale | $625,000+131.6%$165/sqft |
Source: WIREX MLS #1965593 Report a problem | ||
| 12/23/2020 | Listing removed | $269,900$71/sqft |
Source: First Weber Inc - Delafield #1720671 Report a problem | ||
| 12/8/2020 | Price change | $269,900-9.7%$71/sqft |
Source: First Weber Inc - Delafield #1720671 Report a problem | ||
| 12/4/2020 | Listed for sale | $299,000$79/sqft |
Source: First Weber Inc - Delafield #1720671 Report a problem | ||
Public tax history
Tax history is unavailable.
Monthly payment
Est. payment
Payment breakdown
Explore the cost of this home by adjusting the details. Changes won't be saved.Climate risks
Neighborhood: 53066
Nearby schools
Schools provided by the listing agent
- Elementary: Greenland
- Middle: Nature Hill
- High: Oconomowoc
- District: Oconomowoc Area
Source: WIREX MLS. This data may not be complete. We recommend contacting the local school district to confirm school assignments for this home.
Similar homes
- $539,9005 bd3 ba2.6k sqft1205 Blue Dahlia ROAD, Oconomowoc, WI 53066Active
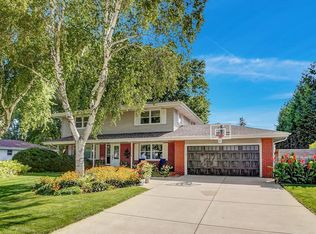 MLS ID #1977960, Paul Liebe. WIREX MLS
 - $550,0004 bd3 ba2.7k sqft983 Chesterton COURT, Oconomowoc, WI 53066Active
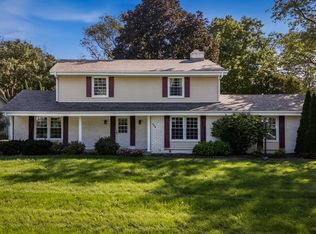 MLS ID #1980575, Karen Trepton. WIREX MLS
 - $592,9004 bd3 ba1.9k sqft632 W Wisconsin AVENUE, Oconomowoc, WI 53066Active
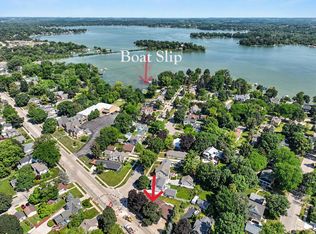 MLS ID #1971318, Terry Lesperance. WIREX MLS
 - $597,9003 bd3 ba3k sqftN7816 Maple Ridge ROAD, Oconomowoc, WI 53066Active
 MLS ID #1980152, Kevin Koski. WIREX MLS
