Set in one of Oconomowoc's most sought after neighborhoods, this 5 bedroom, 2.5 bath home delivers space, character, and a relaxing backyard retreat! Mature landscaping frames the partial brick exterior, while a private composite deck with a tranquil water feature creates an unforgettable outdoor escape in back. Inside, hardwood floors anchor a large living room and formal dining room, leading to a kitchen with tile flooring, walk in pantry, and built in dining table. The main floor primary suite addition impresses with a vaulted ceiling, fireplace, built ins, walk in closet, and spa like bath. Four generous upper level bedrooms and a partially finished lower level with workshop complete a home that blends comfort, charm, and lasting quality! New roof in 2022. Conveniently located!
Active
Price cut: $35.1K (9/10)
$539,900
1205 Blue Dahlia ROAD, Oconomowoc, WI 53066
5beds
2,625sqft
Single Family Residence
Built in 1964
9,147 Square Feet Lot
$533,600 Zestimate®
$206/sqft
$-- HOA
What's special
- 31 days
- 1,030
- 65
Zillow last checked:
Listing updated:
Listed by:
Paul Liebe info@lakecountryflatfee.com,
Lake Country Flat Fee
Source: WIREX MLS,MLS#: 1977960 Originating MLS: Metro MLS
Originating MLS: Metro MLSFacts & features
Interior
Bedrooms & bathrooms
- Bedrooms: 5
- Bathrooms: 3
- Full bathrooms: 2
- 1/2 bathrooms: 1
- Main level bedrooms: 1
Primary bedroom
- Level: Main
- Area: 483
- Dimensions: 23 x 21
Bedroom 2
- Level: Upper
- Area: 228
- Dimensions: 19 x 12
Bedroom 3
- Level: Upper
- Area: 154
- Dimensions: 14 x 11
Bedroom 4
- Level: Upper
- Area: 169
- Dimensions: 13 x 13
Bedroom 5
- Level: Upper
- Area: 144
- Dimensions: 12 x 12
Bathroom
- Features: Tub Only, Ceramic Tile, Master Bedroom Bath: Walk-In Shower, Master Bedroom Bath, Shower Over Tub, Shower Stall
Dining room
- Level: Main
- Area: 221
- Dimensions: 17 x 13
Kitchen
- Level: Main
- Area: 198
- Dimensions: 18 x 11
Living room
- Level: Main
- Area: 322
- Dimensions: 23 x 14
Heating
- Natural Gas, Forced Air, Radiant/Hot Water
Cooling
- Central Air
Appliances
- Included: Dishwasher, Dryer, Freezer, Microwave, Refrigerator, Washer
Features
- High Speed Internet, Pantry, Walk-In Closet(s)
- Flooring: Wood
- Basement: Crawl Space,Full,Partially Finished
Interior area
- Total structure area: 2,625
- Total interior livable area: 2,625 sqft
Property
Parking
- Total spaces: 2.5
- Parking features: Garage Door Opener, Attached, 2 Car, 1 Space
- Attached garage spaces: 2.5
Features
- Levels: Two
- Stories: 2
Lot
- Size: 9,147 Square Feet
Details
- Parcel number: OCOC0544118
- Zoning: Residential
Construction
Type & style
- Home type: SingleFamily
- Architectural style: Colonial
- Property subtype: Single Family Residence
Materials
- Brick, Brick/Stone, Other
Condition
- 21+ Years
- New construction: No
- Year built: 1964
Utilities & green energy
- Sewer: Public Sewer
- Water: Public
- Utilities for property: Cable Available
Community & HOA
Community
- Subdivision: Greenland Meadows
Location
- Region: Oconomowoc
- Municipality: Oconomowoc
Financial & listing details
- Price per square foot: $206/sqft
- Tax assessed value: $471,400
- Annual tax amount: $5,218
- Date on market: 8/28/2026
- Inclusions: Refrigerator, Dishwasher, Microwave, Washer, Dryer, Freezer, See Seller's List For Additional Information
Estimated market value
$533,600
$507,000 - $560,000
$3,737/mo
Price history
| Date | Event | Price |
|---|---|---|
| 9/10/2026 | Price change | $539,900-6.1%$206/sqft |
Source:  WIREX MLS #1977960 Report a problem WIREX MLS #1977960 Report a problem | ||
| 8/28/2026 | Listed for sale | $575,000$219/sqft |
Source: WIREX MLS #1977960 Report a problem | ||
Public tax history
| Year | Property taxes | Tax assessment |
|---|---|---|
| 2024 | $5,044 +1.4% | $471,400 +6.1% |
| 2023 | $4,976 -6.9% | $444,200 +10% |
| 2022 | $5,343 +13.1% | $403,700 +11.6% |
| 2021 | $4,726 +20% | $361,900 +52.4% |
| 2020 | $3,940 +3.1% | $237,500 |
| 2019 | $3,820 -12.2% | $237,500 |
| 2018 | $4,353 +1.3% | $237,500 |
| 2017 | $4,299 +11.7% | $237,500 |
| 2015 | $3,850 -13.8% | $237,500 |
| 2014 | $4,466 | $237,500 -15.2% |
| 2013 | $4,466 | $280,100 |
| 2012 | -- | $280,100 |
| 2011 | -- | $280,100 |
| 2010 | $4,633 | $280,100 |
| 2009 | -- | $280,100 |
| 2008 | -- | $280,100 +40.1% |
| 2006 | -- | $199,900 |
| 2005 | -- | $199,900 |
| 2004 | -- | $199,900 |
| 2003 | -- | $199,900 +28.1% |
| 2002 | -- | $156,000 |
| 2001 | -- | $156,000 |
| 2000 | -- | $156,000 |
Find assessor info on the county website
Monthly payment
Est. payment
Payment breakdown
Explore the cost of this home by adjusting the details. Changes won't be saved.Climate risks
Neighborhood: 53066
Nearby schools
Schools provided by the listing agent
- High: Oconomowoc
- District: Oconomowoc Area
Source: WIREX MLS. This data may not be complete. We recommend contacting the local school district to confirm school assignments for this home.
Similar homes
- $550,0004 bd3 ba2.7k sqft983 Chesterton COURT, Oconomowoc, WI 53066Active
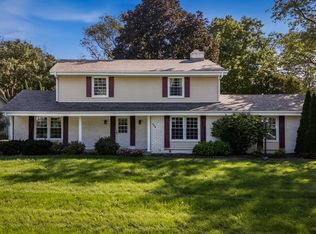 MLS ID #1980575, Karen Trepton. WIREX MLS
 - $449,9003 bd2 ba2.1k sqft668 Tulip COURT, Oconomowoc, WI 53066Active
 MLS ID #1980826, Paul Liebe. WIREX MLS
 - $699,0004 bd4 ba2.6k sqft121 Saeger AVENUE, Oconomowoc, WI 53066Active
 MLS ID #1979473, Jennifer Pesicek. WIREX MLS
 - $664,8004 bd4 ba3.1k sqft695 Summer Creek ROAD, Oconomowoc, WI 53066Active
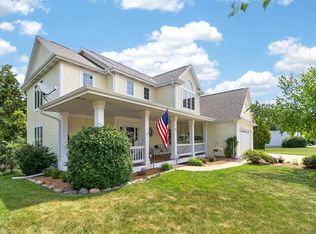 MLS ID #1971161, The Roth Team*. WIREX MLS
