Discover a truly unique home designed by renowned architect LaVerne Lantz. This one-of-a-kind ranch masterfully blends timeless mid-century modern design with the beauty of its surrounding wooded landscape, thanks to striking floor-to-ceiling windows and solarium. A massive stone fireplace anchors both levels of the home. Currently 2 beds, 2 baths with 2,200 square feet, but the layout could be modified to accommodate its original 4-bedroom form. The partially exposed lower level offers more space for entertaining and is just as bright and inviting as the main floor. The location offers unbeatable convenience- just minutes to I-94 and charming Oconomowoc- but the setting is private, offering an unheard-of 2.4 acres of peaceful seclusion and wildlife viewing rivaling the Northwoods.
Active
$675,000
36619 Normandale DRIVE, Oconomowoc, WI 53066
2beds
2,200sqft
:
Get pre-qualified$4,793/mo
Single Family Residence
Built in 1959
2.4 Acres Lot
$660,900 Zestimate®
$307/sqft
$-- HOA
What's special
Timeless mid-century modern designMassive stone fireplacePartially exposed lower levelSurrounding wooded landscapeBright and invitingFloor-to-ceiling windows
- 312 days |
- 1,172 |
- 39 |
Zillow last checked:
Listing updated:
Listed by:
Gerald DeJong PropertyInfo@shorewest.com,
Shorewest Realtors, Inc.
Source: WIREX MLS,MLS#: 1936470 Originating MLS: Metro MLS
Originating MLS: Metro MLSFacts & features
Interior
Bedrooms & bathrooms
- Bedrooms: 2
- Bathrooms: 2
- Full bathrooms: 2
- Main level bedrooms: 1
Primary bedroom
- Level: Main
- Area: 323
- Dimensions: 19 x 17
Bedroom 2
- Level: Lower
- Area: 336
- Dimensions: 24 x 14
Bathroom
- Features: Tub Only, Dual Entry Off Master Bedroom, Whirlpool, Master Bedroom Bath: Tub/No Shower, Master Bedroom Bath: Walk-In Shower, Master Bedroom Bath, Shower Stall
Dining room
- Level: Main
- Area: 117
- Dimensions: 13 x 9
Family room
- Level: Lower
- Area: 299
- Dimensions: 23 x 13
Kitchen
- Level: Main
- Area: 143
- Dimensions: 13 x 11
Living room
- Level: Main
- Area: 285
- Dimensions: 19 x 15
Heating
- Natural Gas, In-floor, Radiant, Radiant/Hot Water, Wall Furnace, Zoned
Cooling
- Wall/Sleeve Air
Appliances
- Included: Cooktop, Dishwasher, Dryer, Microwave, Oven, Refrigerator, Washer
Features
- Central Vacuum, High Speed Internet, Walk-In Closet(s)
- Flooring: Wood
- Basement: 8'+ Ceiling,Block,Finished,Full,Full Size Windows
Interior area
- Total structure area: 2,200
- Total interior livable area: 2,200 sqft
Video & virtual tour
Property
Parking
- Total spaces: 2
- Parking features: Garage Door Opener, Attached, 2 Car, 1 Space
- Attached garage spaces: 2
Features
- Levels: One
- Stories: 1
- Has spa: Yes
- Spa features: Private, Bath
Lot
- Size: 2.4 Acres
- Features: Wooded
Details
- Additional structures: Garden Shed
- Parcel number: SUMT0662995
- Zoning: RES
Construction
Type & style
- Home type: SingleFamily
- Architectural style: Ranch
- Property subtype: Single Family Residence
Materials
- Wood Siding
Condition
- 21+ Years
- New construction: No
- Year built: 1959
Utilities & green energy
- Sewer: Septic Tank
- Water: Well
Community & HOA
Location
- Region: Oconomowoc
- Municipality: Summit
Financial & listing details
- Price per square foot: $307/sqft
- Tax assessed value: $591,600
- Annual tax amount: $5,042
- Date on market: 9/24/2025
Estimated market value
$660,900
$628,000 - $694,000
$2,846/mo
Price history
| Date | Event | Price |
|---|---|---|
| 1/6/2026 | Price change | $675,000+3.8%$307/sqft |
Source:  WIREX MLS #1936470 Report a problem WIREX MLS #1936470 Report a problem | ||
| 10/22/2025 | Price change | $650,000-3.7%$295/sqft |
Source: WIREX MLS #1936470 Report a problem | ||
| 9/24/2025 | Listed for sale | $675,000$307/sqft |
Source: WIREX MLS #1936470 Report a problem | ||
Public tax history
| Year | Property taxes | Tax assessment |
|---|---|---|
| 2024 | $4,369 +8.5% | $434,300 |
| 2023 | $4,025 -11.5% | $434,300 |
| 2022 | $4,548 +20.7% | $434,300 +48.4% |
| 2021 | $3,768 -3.4% | $292,600 |
| 2020 | $3,901 +2.6% | $292,600 |
| 2019 | $3,803 -14.8% | $292,600 |
| 2018 | $4,463 -1.8% | $292,600 |
| 2017 | $4,546 +13% | $292,600 |
| 2015 | $4,023 -4.1% | $292,600 |
| 2014 | $4,195 | $292,600 -0.4% |
| 2013 | $4,195 | $293,700 -16.9% |
| 2012 | -- | $353,500 |
| 2011 | -- | $353,500 |
| 2010 | $4,415 | $353,500 |
| 2009 | -- | $353,500 |
| 2008 | -- | $353,500 +33.6% |
| 2006 | -- | $264,600 |
| 2005 | -- | $264,600 |
| 2004 | -- | $264,600 |
| 2003 | -- | $264,600 +43.7% |
| 2002 | -- | $184,100 |
| 2001 | -- | $184,100 |
| 2000 | -- | $184,100 |
Find assessor info on the county website
Monthly payment
Est. payment
Payment breakdown
Explore the cost of this home by adjusting the details. Changes won't be saved.Climate risks
Neighborhood: 53066
Nearby schools
GreatSchools rating
- 8/10Summit Elementary SchoolGrades: PK-4Distance: 1.8 mi
- 8/10Silver Lake Intermediate SchoolGrades: 5-8Distance: 2.7 mi
- 6/10Oconomowoc High SchoolGrades: 9-12Distance: 3.2 mi
Schools provided by the listing agent
- Elementary: Summit
- Middle: Silver Lake
- High: Oconomowoc
- District: Oconomowoc Area
Source: WIREX MLS. This data may not be complete. We recommend contacting the local school district to confirm school assignments for this home.
- $614,4004 bd3 ba1.7k sqft36543 Normandale Dr, Oconomowoc, WI 53066Off Market
- $595,900-- bd-- ba-- sqft36531 Normandale Dr, Oconomowoc, WI 53066Off Market
- $649,600-- bd-- ba-- sqft36651 Normandale Dr, Oconomowoc, WI 53066Off Market
- $570,100-- bd-- ba-- sqft36519 Normandale Dr, Oconomowoc, WI 53066Off Market
- $1,775,800-- bd-- ba-- sqft36621 Hollyhock Woods Dr, Oconomowoc, WI 53066Off Market
- $2,026,300-- bd-- ba-- sqft36633 Hollyhock Woods Dr, Oconomowoc, WI 53066Off Market
- $2,050,800-- bd-- ba-- sqft36651 Hollyhock Woods Dr, Oconomowoc, WI 53066Off Market
- $2,304,100-- bd-- ba-- sqft36723 Hollyhock Woods Dr, Oconomowoc, WI 53066Off Market
A local agent can set up tours, give advice and negotiate with sellers.
Similar homes
- $829,9004 bd3 ba2.6k sqftW349S2296 Waterville ROAD, Oconomowoc, WI 53066Active
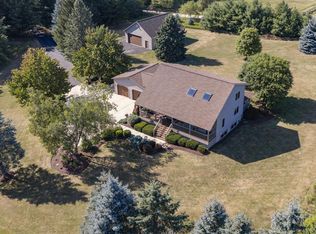 MLS ID #1973898, Shawn Roth. WIREX MLS
 - $675,0003 bd3 ba2k sqftW369S4863 Needle Point DRIVE, Dousman, WI 53118Active
 MLS ID #1972903, Abigail Myers. WIREX MLS
 - $689,9003 bd3 ba2k sqftN1W31275 Hickory Hollow COURT, Delafield, WI 53018Active
 MLS ID #1973333, Thomas LaBrosse. WIREX MLS
 - $689,9004 bd3 ba2.1k sqftN11W31116 Bunker Hill TRAIL, Delafield, WI 53018Active
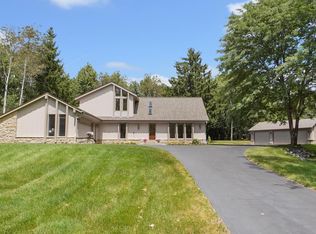 MLS ID #1973402, Paul Liebe. WIREX MLS
 - $699,8004 bd4 ba3.1k sqft695 Summer Creek ROAD, Oconomowoc, WI 53066ActiveMLS ID #1971161, The Roth Team*. WIREX MLS
- $724,9003 bd3 ba2.1k sqftW326S1480 Forest Hills DRIVE, Delafield, WI 53018ActiveMLS ID #1968716, The Blend Group*. WIREX MLS
- $639,9004 bd3 ba2.6k sqft412 E Red Pine CIRCLE, Dousman, WI 53118ActiveMLS ID #1964758, Donna Best. WIREX MLS
- $434,9003 bd2 ba1.8k sqftW167 Cottage AVENUE, Oconomowoc, WI 53066ActiveMLS ID #1973733, Cheryl Nettesheim. WIREX MLS
- $629,9004 bd3 ba2.7k sqftS86W30445 Stonegate DRIVE, Mukwonago, WI 53149ActiveMLS ID #1974311, Brian Hein. WIREX MLS
- $749,9004 bd4 ba2.5k sqft717 St Johns DRIVE, Delafield, WI 53018ActiveMLS ID #1972949, Claire Zastrow. WIREX MLS
- $575,0003 bd3 ba1.8k sqftN54W35613 Hill ROAD, Oconomowoc, WI 53066ActiveMLS ID #1971437, Kelly Secord. WIREX MLS
- $658,0004 bd3 ba2.8k sqft804 Lochtyn RIDGE, Wales, WI 53183ActiveMLS ID #1965558, Jennie Castillo. WIREX MLS
- $659,0003 bd3 ba2.8k sqft2203 Napa TRAIL, Waukesha, WI 53188ActiveMLS ID #1973975, Andrew Smith. WIREX MLS
- $649,0002 bd2 ba2.5k sqftS24W23112 Lookout DRIVE, Waukesha, WI 53186ActiveMLS ID #1971188, Christine Klaske. WIREX MLS
- $895,0003 bd3 ba2.3k sqftN61W38100 Blackhawk DRIVE, Oconomowoc, WI 53066ActiveMLS ID #1961477, Paul Liebe. WIREX MLS
- $539,9003 bd2 ba1.4k sqftS38W31714 Wern WAY, Waukesha, WI 53189ActiveMLS ID #1974099, Shawn Roth. WIREX MLS
- $675,0004 bd4 ba3.1k sqftN53W27805 Bantry ROAD, Lisbon, WI 53089ActiveMLS ID #1971048, Amiee Melero. WIREX MLS
- $629,9004 bd3 ba2.5k sqftW159 Bartlain DRIVE, Ixonia, WI 53036ActiveMLS ID #1973078, Mike Herro. WIREX MLS
- $519,0005 bd2 ba2k sqftS93W31289 County Road NN, Mukwonago, WI 53149ActiveMLS ID #1973842, Tara Meinholz. WIREX MLS
- $799,9004 bd3 ba3.1k sqft906 Scenic Heights DRIVE, Delafield, WI 53018ActiveMLS ID #1963635, Paul Liebe. WIREX MLS
